Design Services
Artilyze provides concept-led architectural and interior design services focused on visualization, spatial development and creative presentation.
Construction and contracting services are not provided.
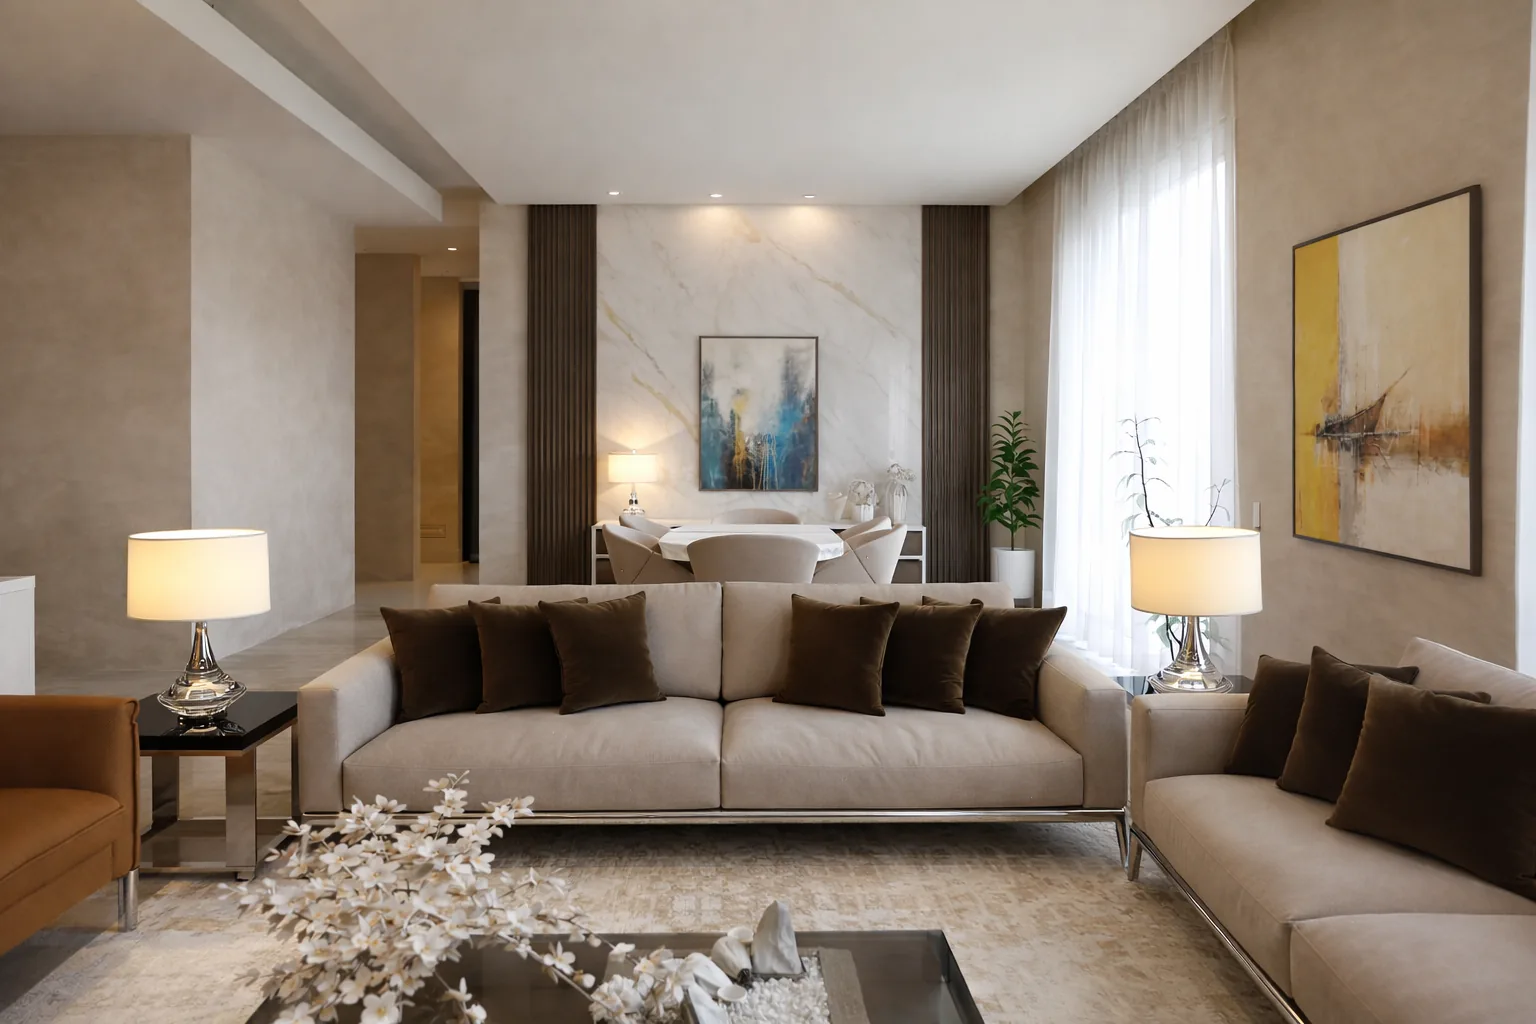
Eight focused service areas, developed around space, clarity and visual expression.
From architectural concepts and interior planning to visualization, materials and art integration, each service can support a complete design brief or a focused stage of a project.
Architectural Design
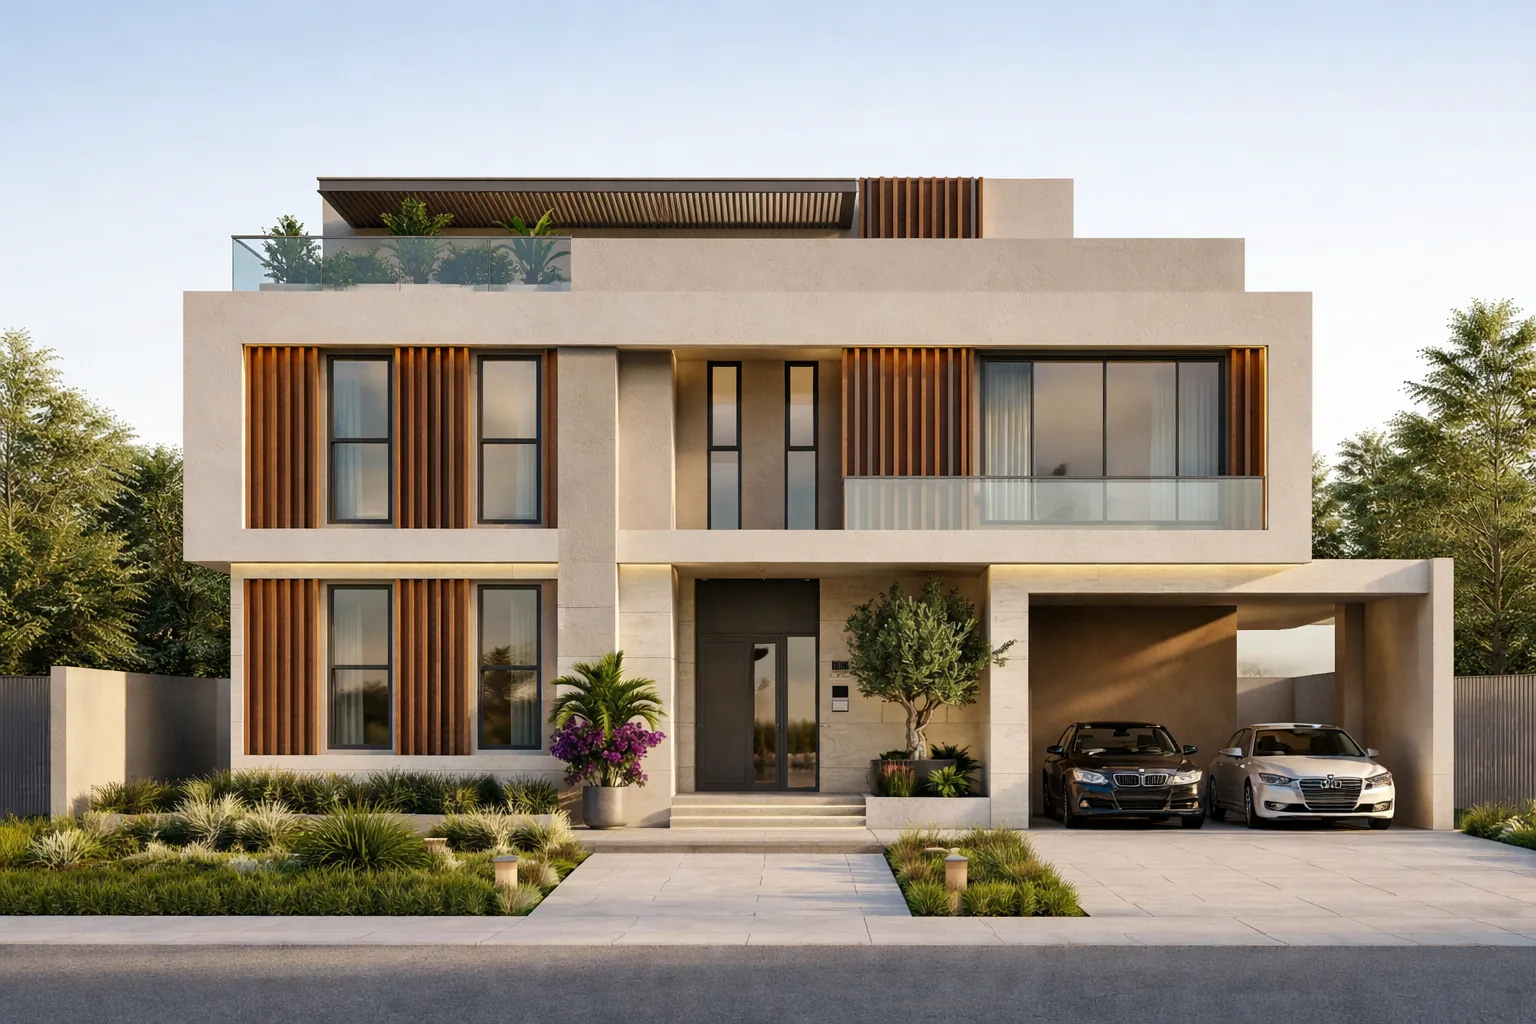
Concept-led architectural development for spaces and building exteriors.
- Architectural concepts
- Façade and exterior design
- Design refinement
- Presentation drawings
Interior Design
Interior concepts that bring together function, atmosphere and visual identity.
- Interior concepts
- Spatial composition
- Colour and material direction
- Design presentations
Space Planning & Floor Plan Reconfiguration
Layout development focused on circulation, function and relationships between spaces.
- Layout studies
- Functional zoning
- Circulation refinement
- Floor plan reconfiguration
Design Solutions & Concept Development
Creative design responses for briefs that need a clear concept or a fresh spatial direction.
- Brief interpretation
- Concept direction
- Design problem-solving
- Visual presentation
Colour, Material & Finish Consultation
Coordinated palettes and finish direction aligned with the character and use of the space.
- Colour palettes
- Material direction
- Finish coordination
- Moodboards and visual references
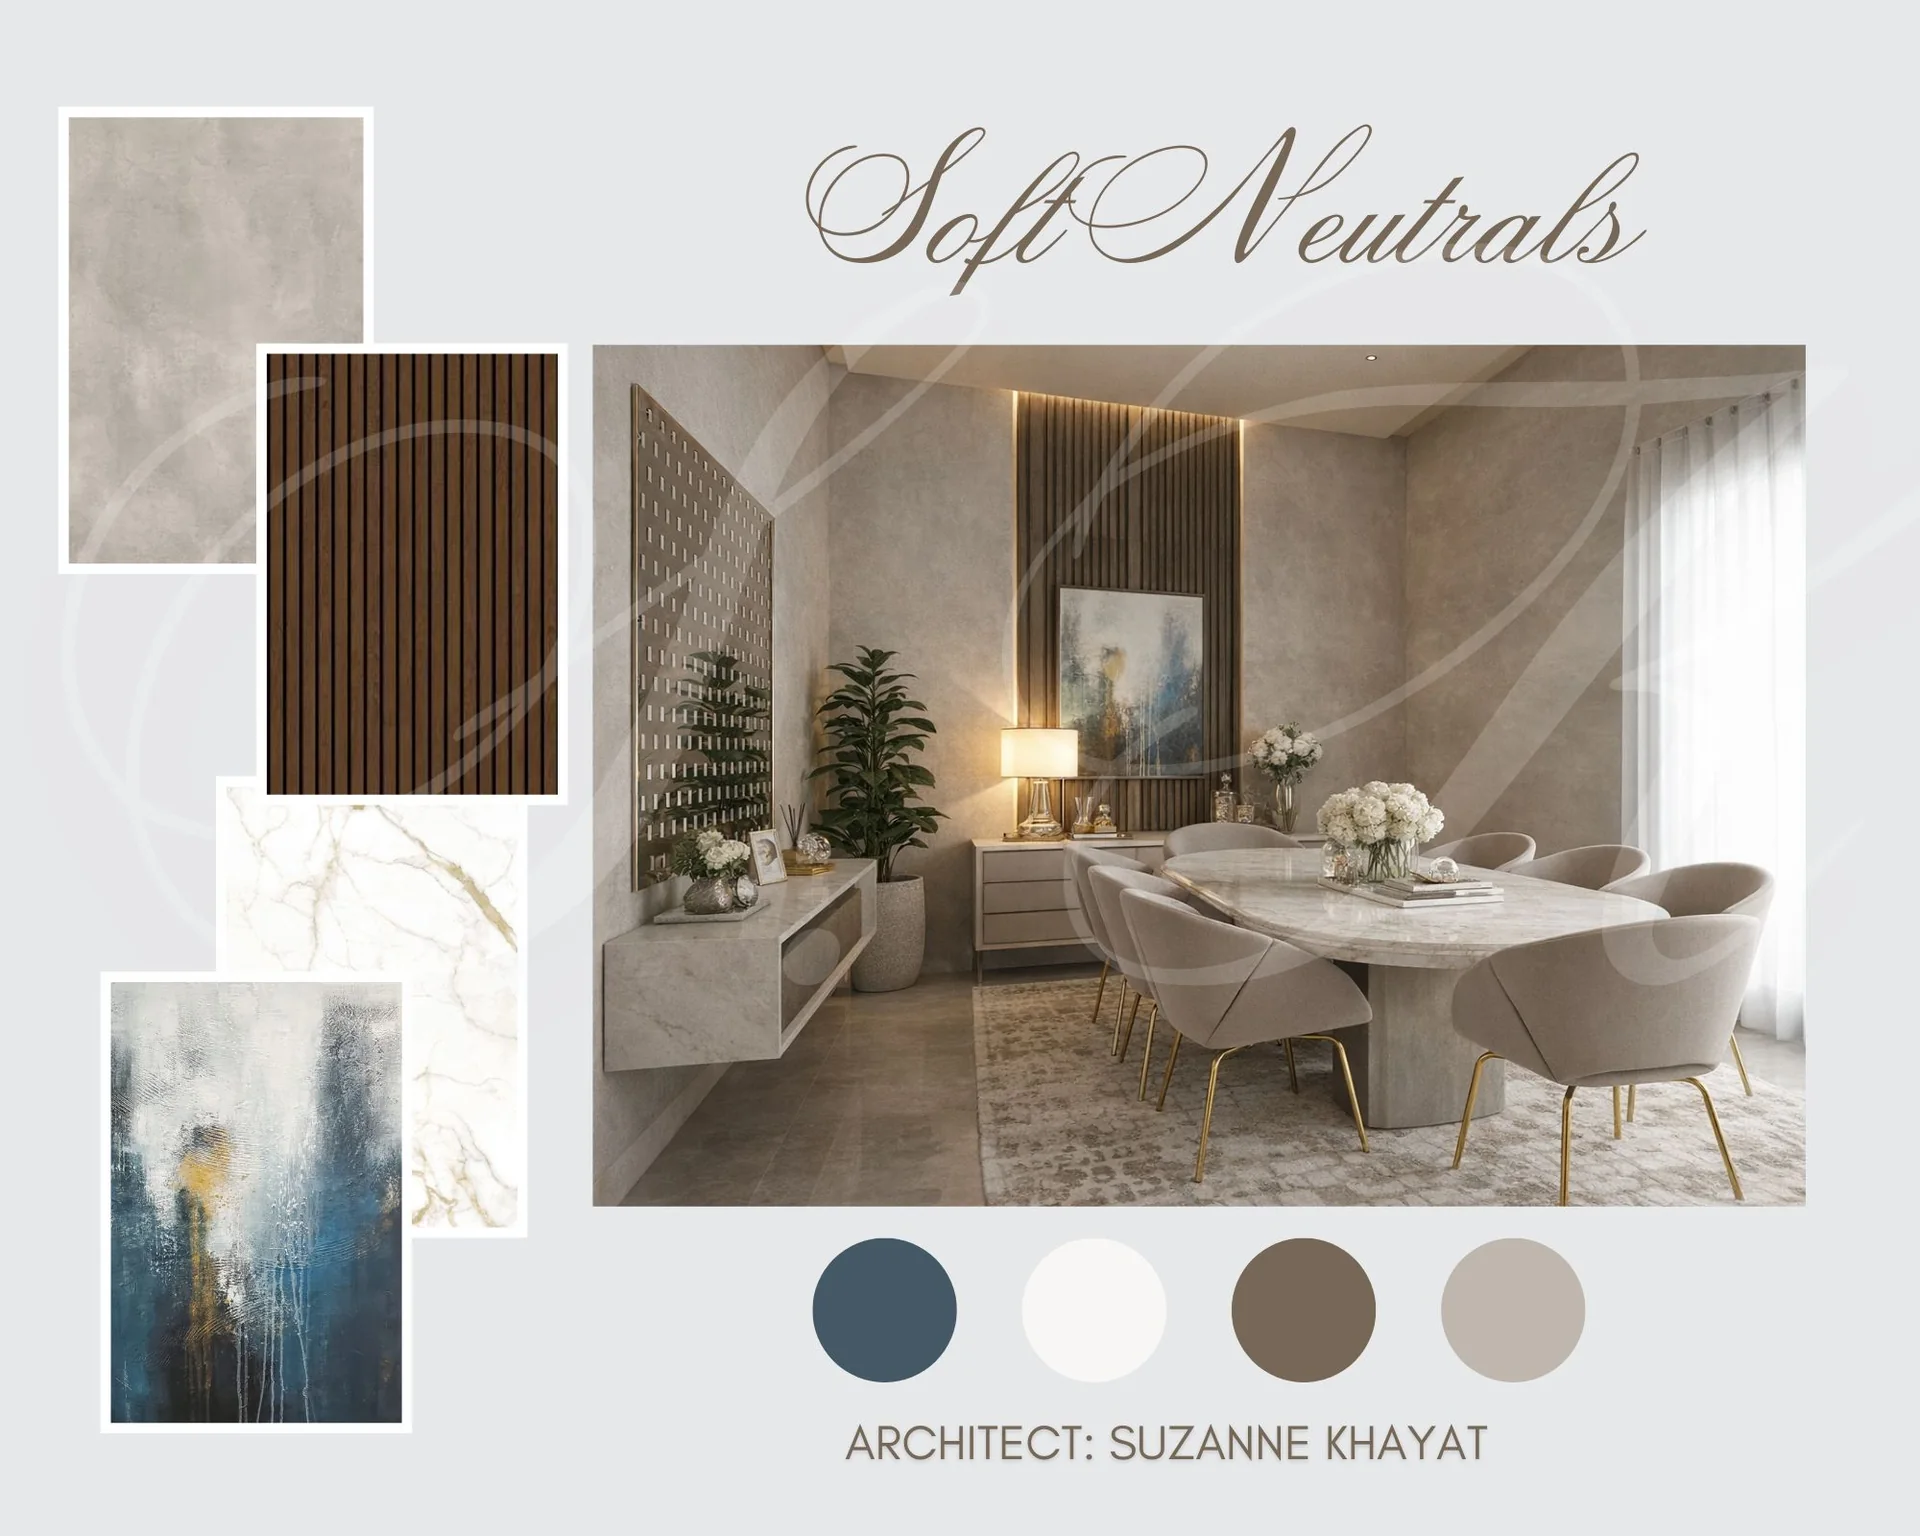
Architectural Visualization
Visual development that communicates architectural and interior ideas with clarity.
- Interior visualization
- Exterior visualization
- 2D and 3D presentations
- Concept presentation imagery
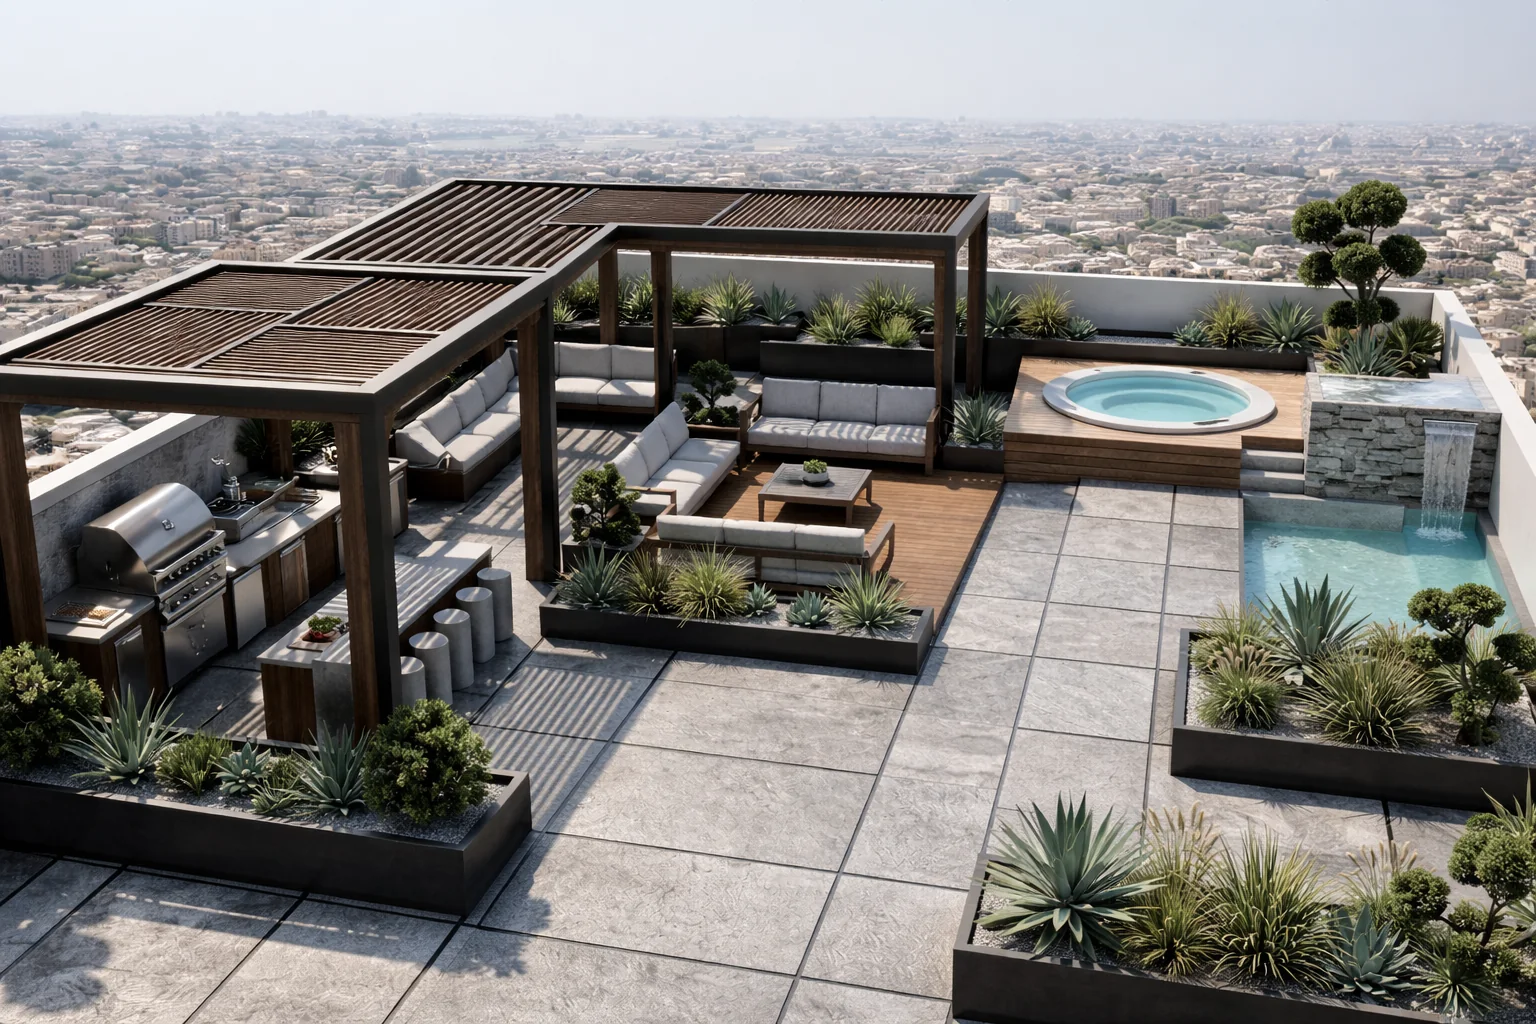
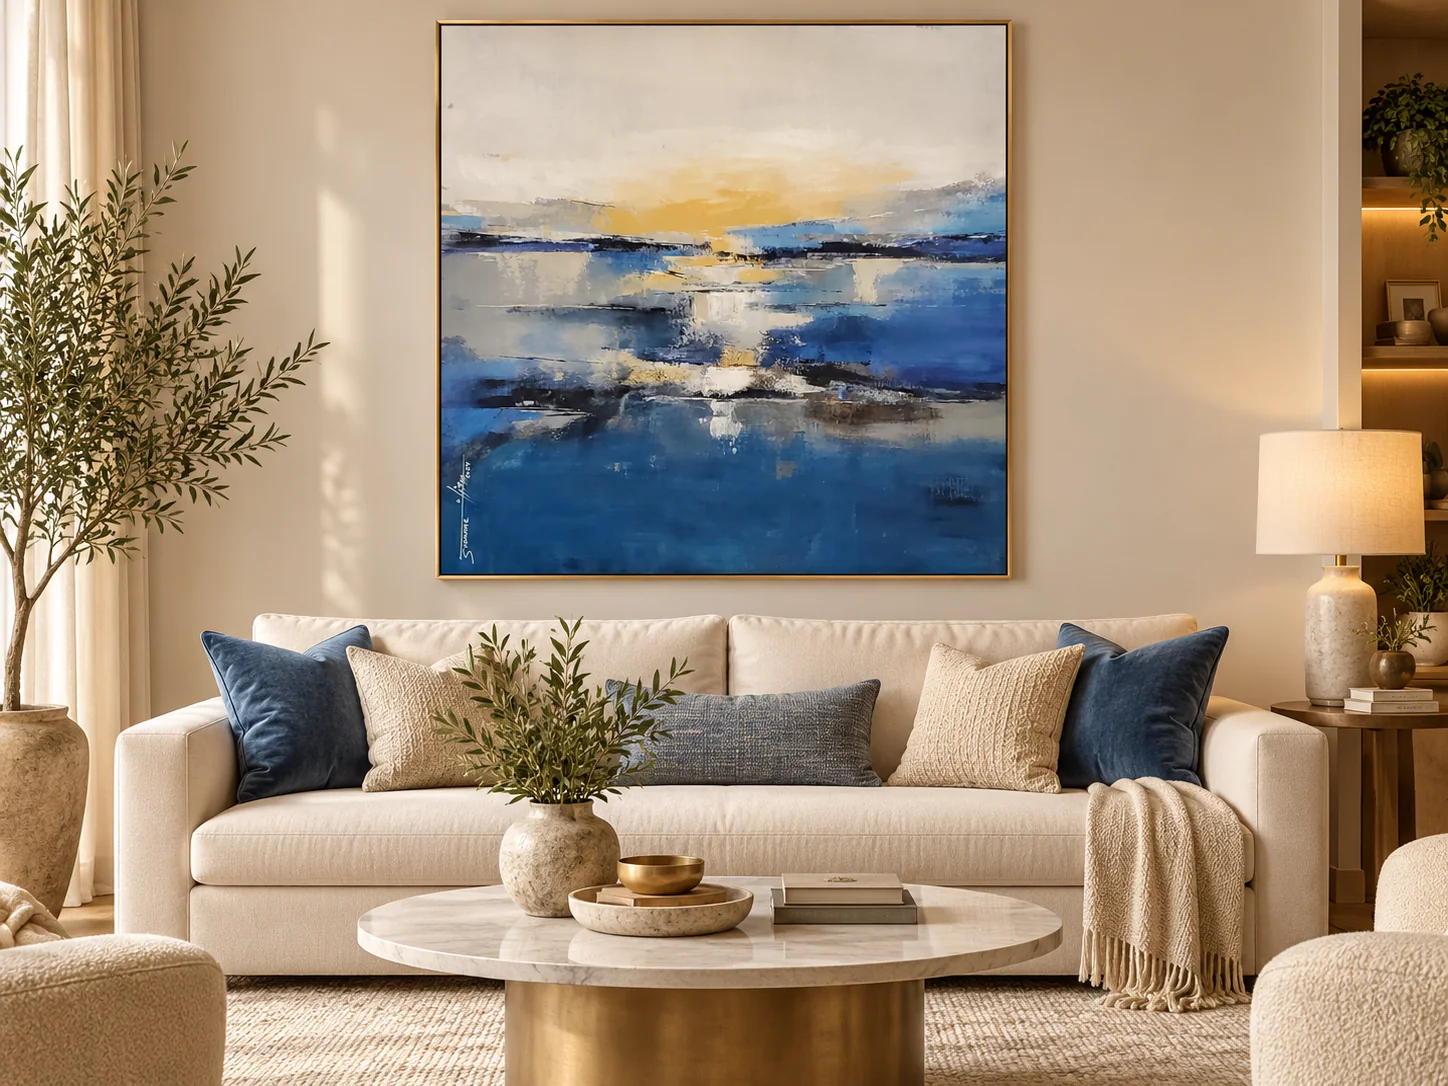
Art Consultancy for Interiors
Art selection and placement considered as part of the spatial and visual composition.
- Artwork selection guidance
- Scale and placement
- Colour and space coordination
- Art integration within interiors
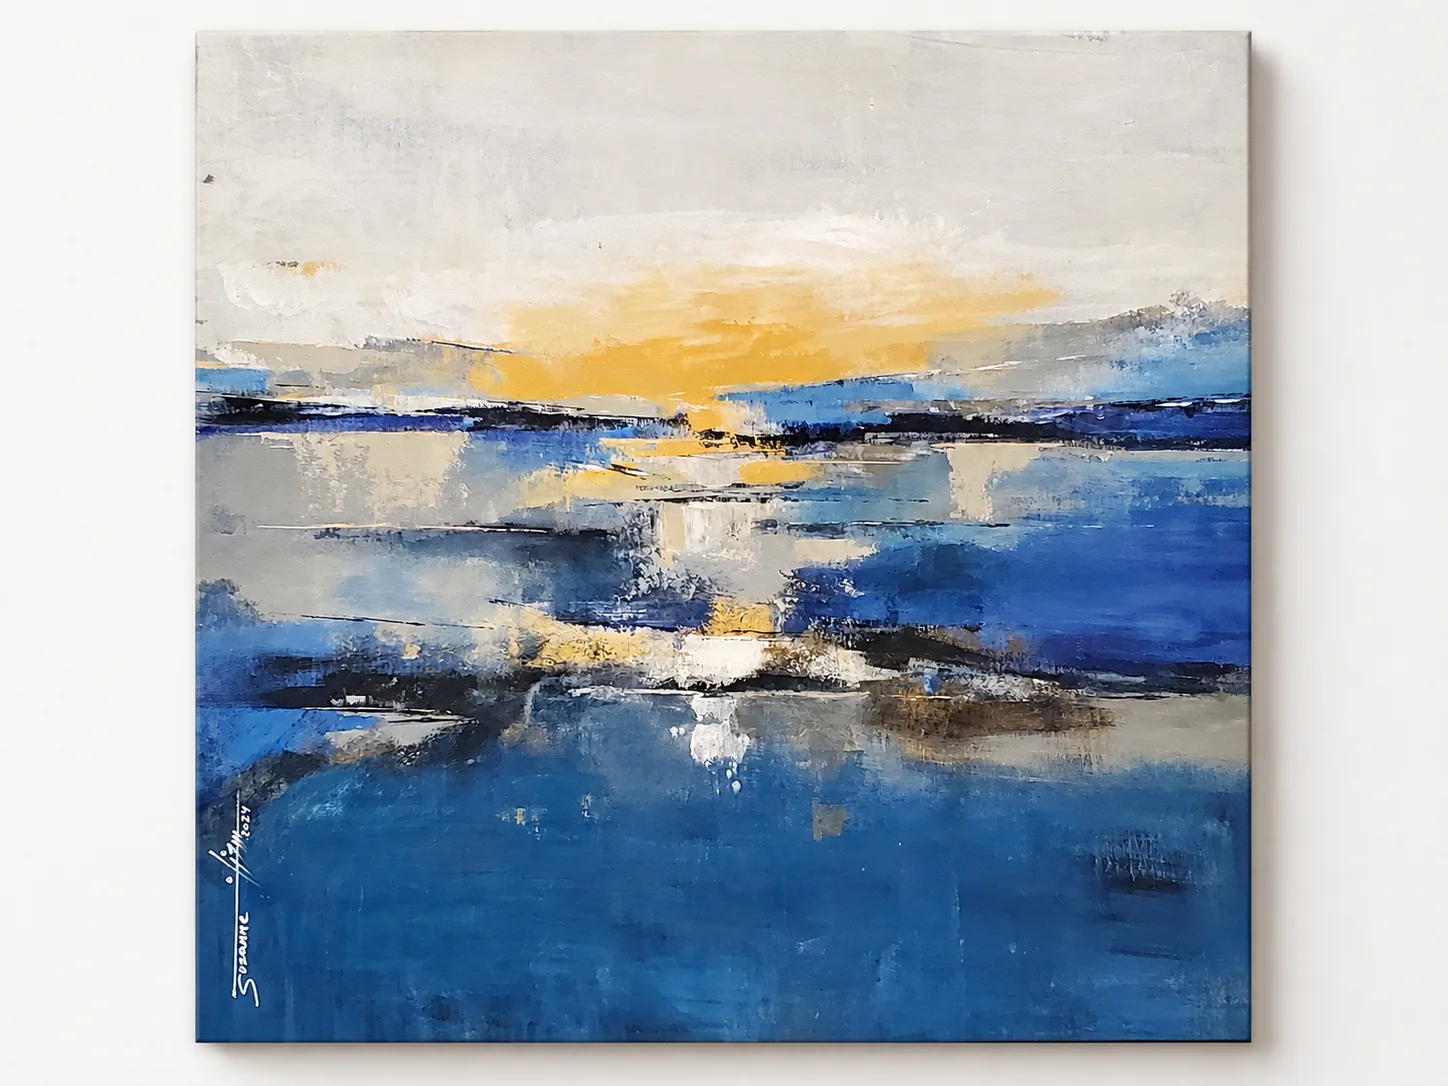
Custom Artwork & Commissions
Original artwork developed in response to a space, concept or creative brief.
- Artwork concept direction
- Scale and colour coordination
- Original commissioned artwork
- Subject to availability and project scope
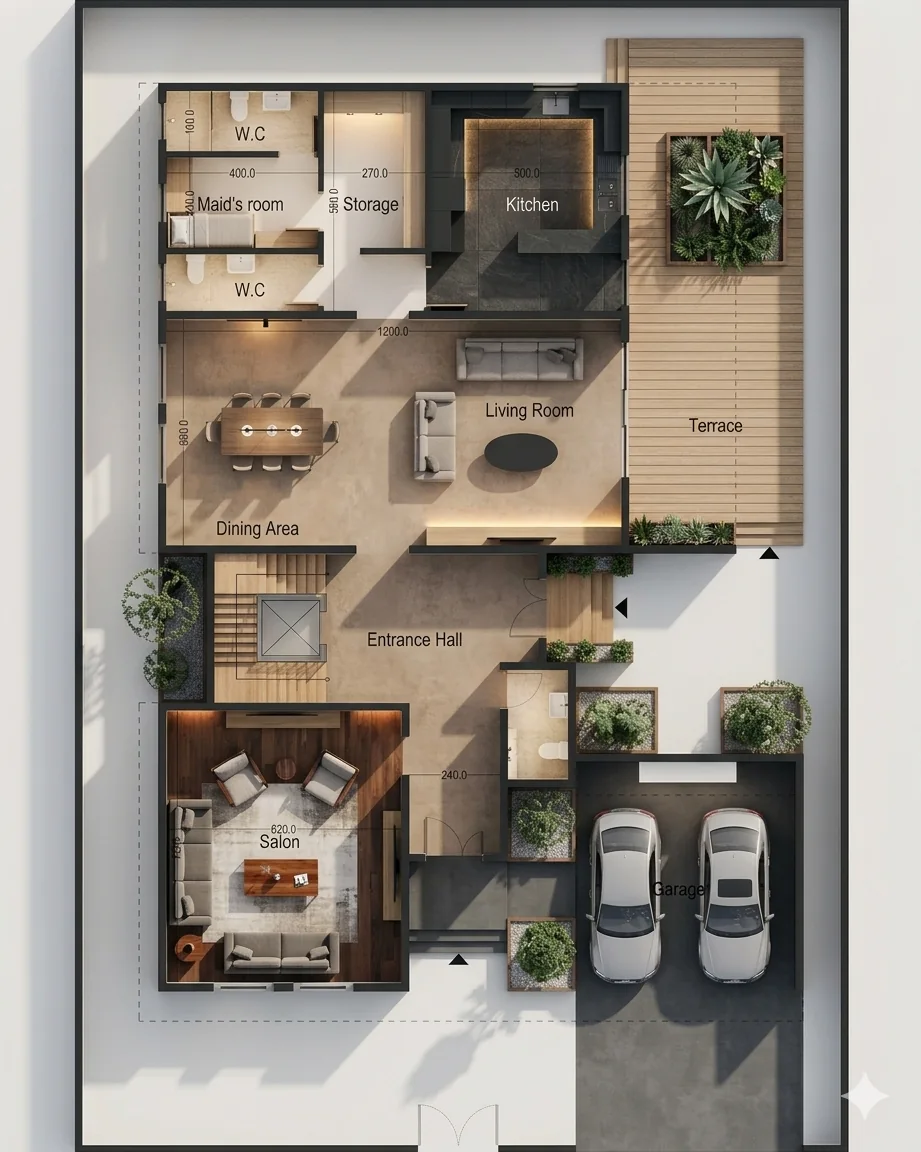
Villa 3D Floor Plan
A three-dimensional villa floor plan study developed to communicate spatial organization, circulation and the relationship between interior zones in a clear and accessible visual format.
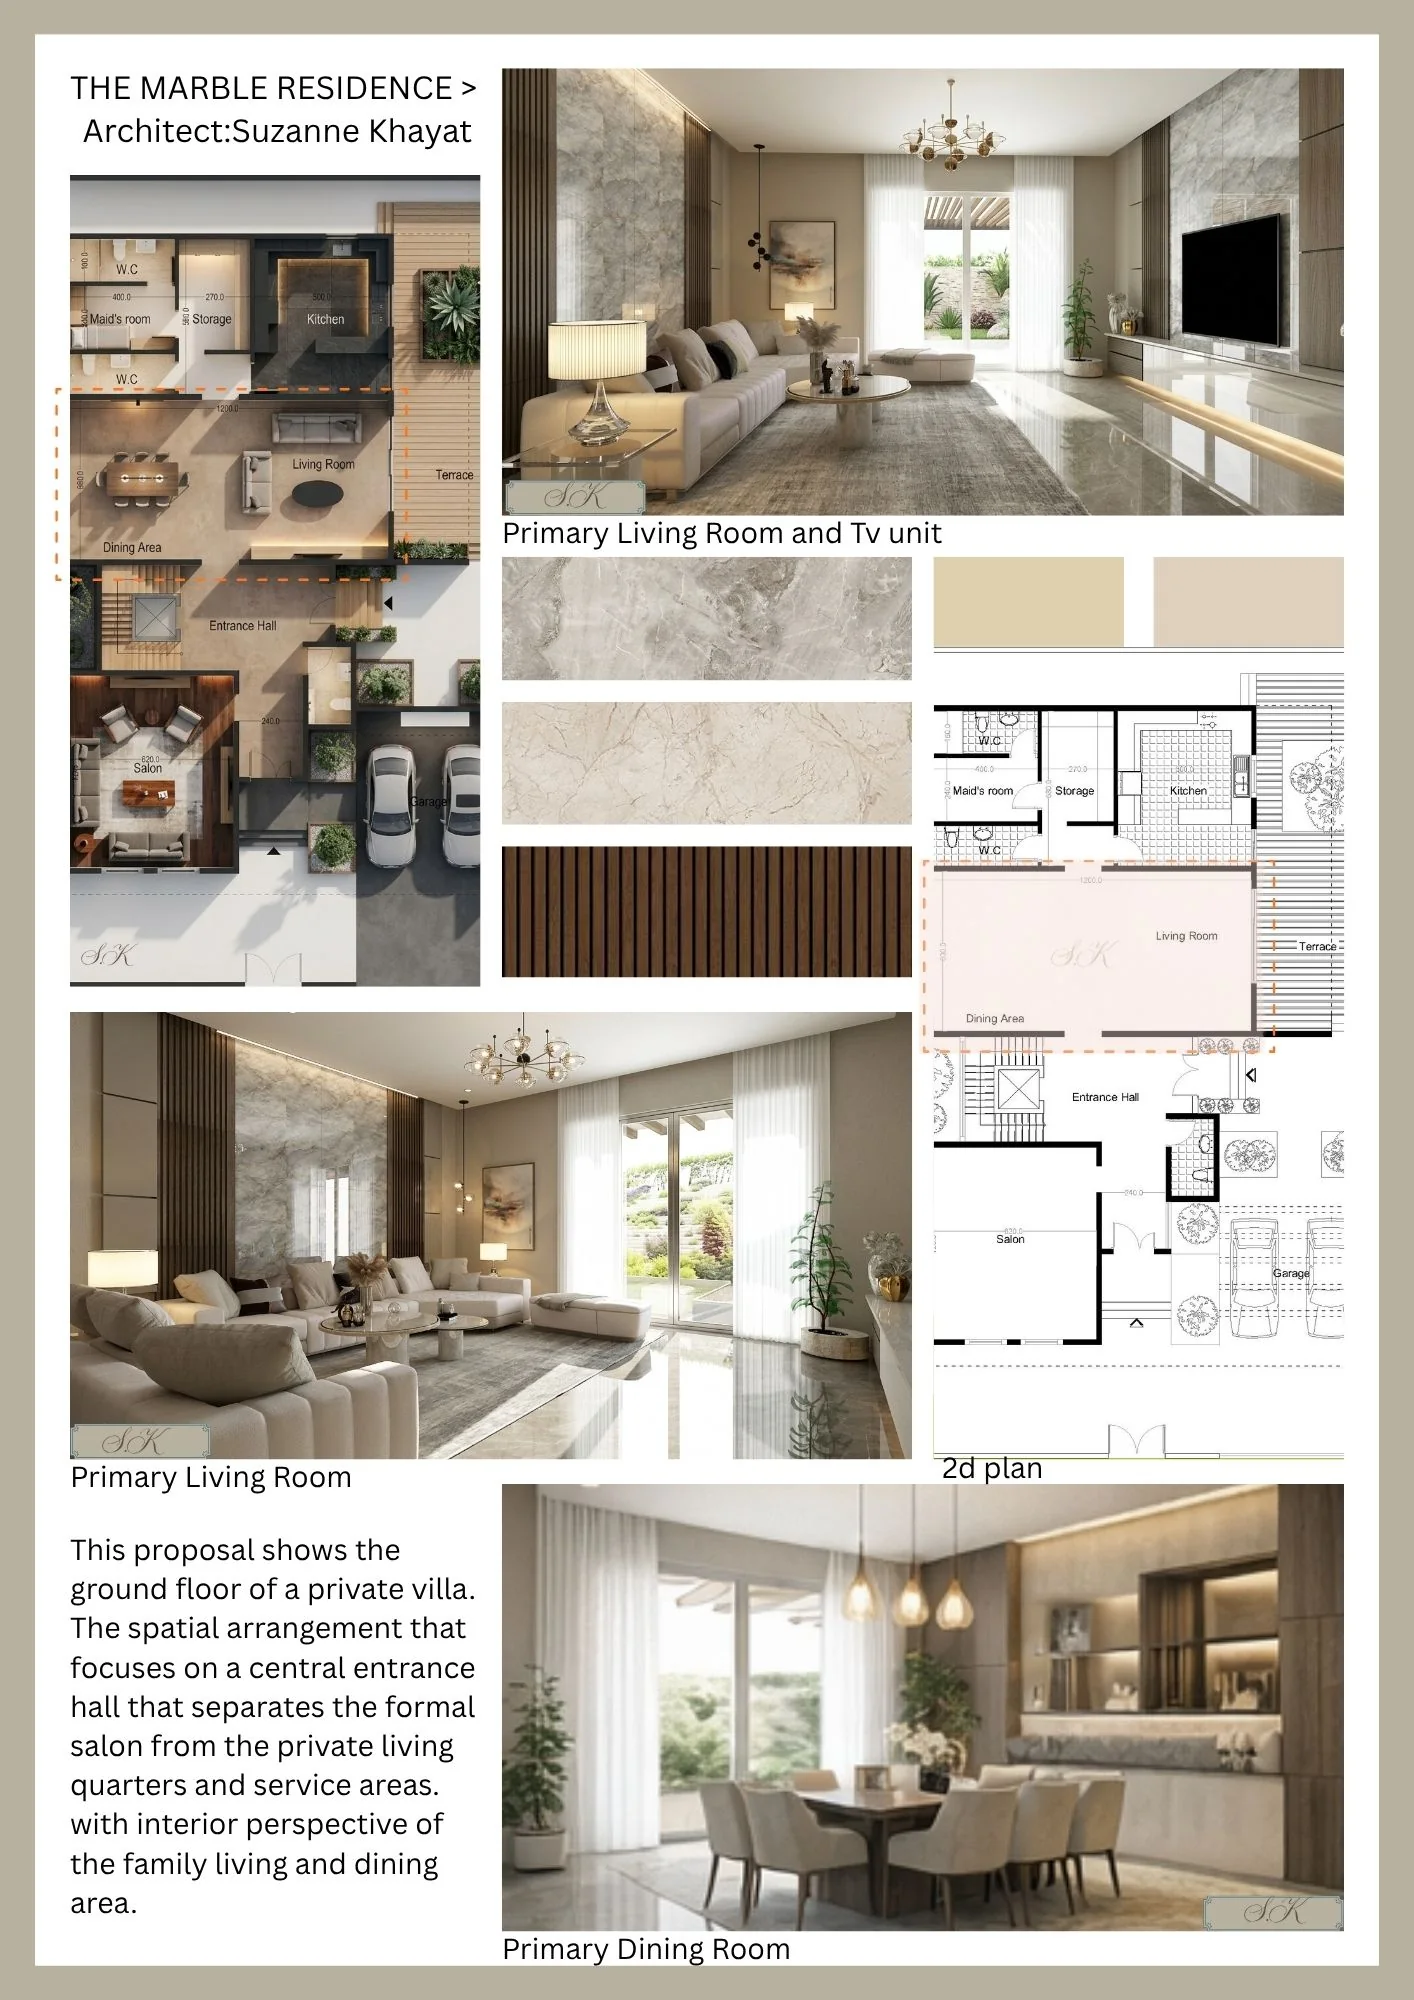
Marble Residence Design Board
A residential concept board exploring a marble-led design direction through coordinated materials, finishes and visual references, creating a cohesive foundation for further interior development.
Soft Neutrals Interior Moodboard
An interior moodboard developed around soft neutral tones, materials and finishes, establishing a calm, balanced and cohesive visual direction for a contemporary interior.
From brief to a clear visual direction.
The scope can be tailored to the stage of the project, from early concept development to focused visualization or art integration.
Understand
Review the space, brief, priorities and visual references.
Develop
Shape the concept, planning, colour, material and design direction.
Visualize
Communicate the selected direction through clear drawings, imagery and presentation.
Have a design brief in mind?
Tell us about your space, concept or visualization requirements.