Modern Family Area
A family living environment shaped through calm proportions, warm neutrals and the integration of original art into the interior composition.
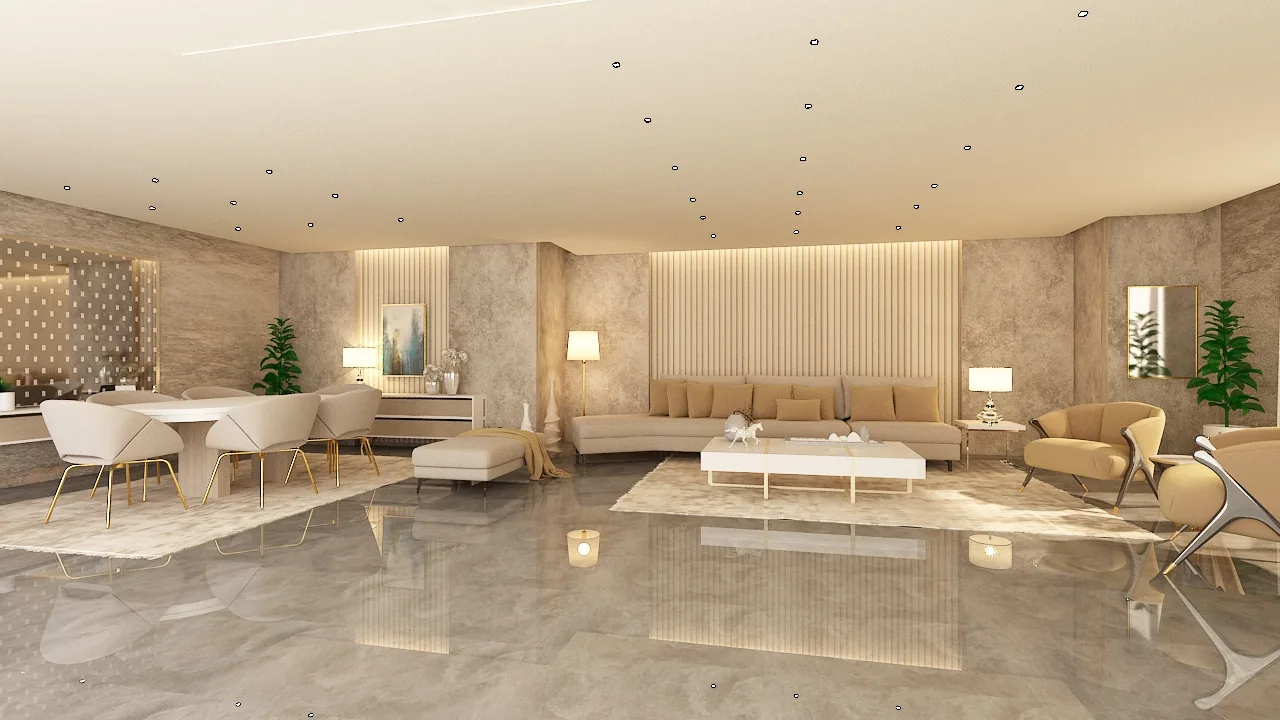
A calm room with art inside the composition.
The interior is organized around a comfortable family gathering zone, using a soft neutral base and warmer accents to keep the room composed rather than visually busy.
Vertical darker elements add depth and structure, while the artwork is treated as part of the room’s colour balance and visual identity rather than as an afterthought.
Connected living zones
Living and dining functions are visually connected while each retains a clear role within the open-plan composition.
Warm restraint
Warm neutrals, stone-like finishes and darker vertical accents create depth without making the interior visually heavy.
Walls, light & art
Feature walls, integrated lighting and selected artwork are coordinated as part of the architecture of the room.
One interior language across connected zones.
These views make the interior strategy easier to read: the family seating area, dining zone, TV wall and kitchen are developed as related parts of one open-plan environment rather than isolated rooms.
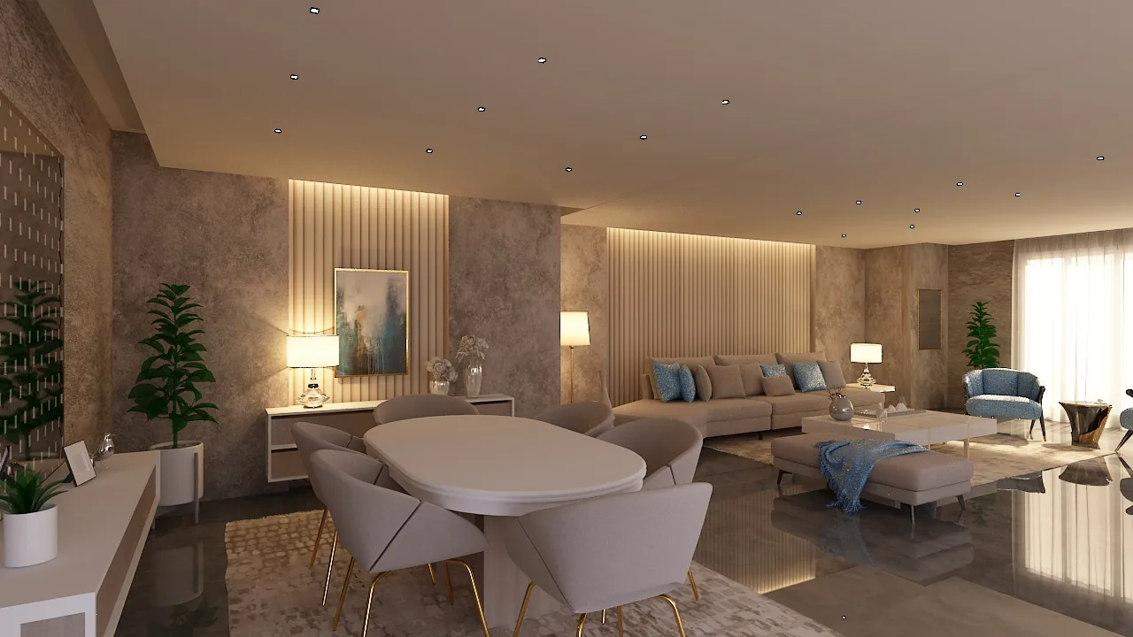
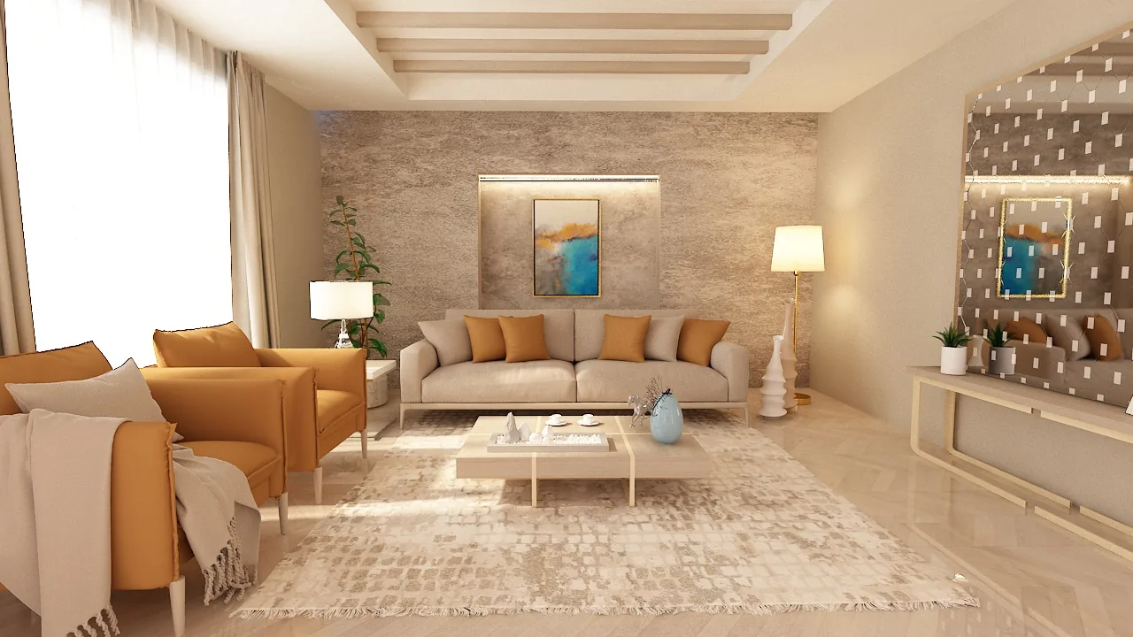
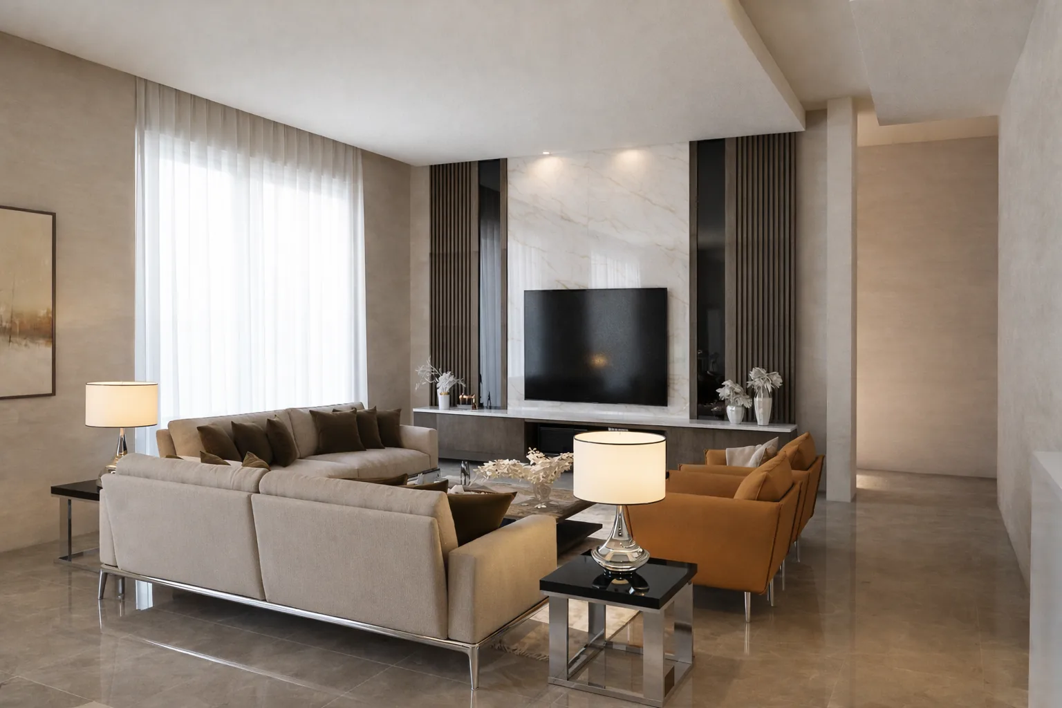
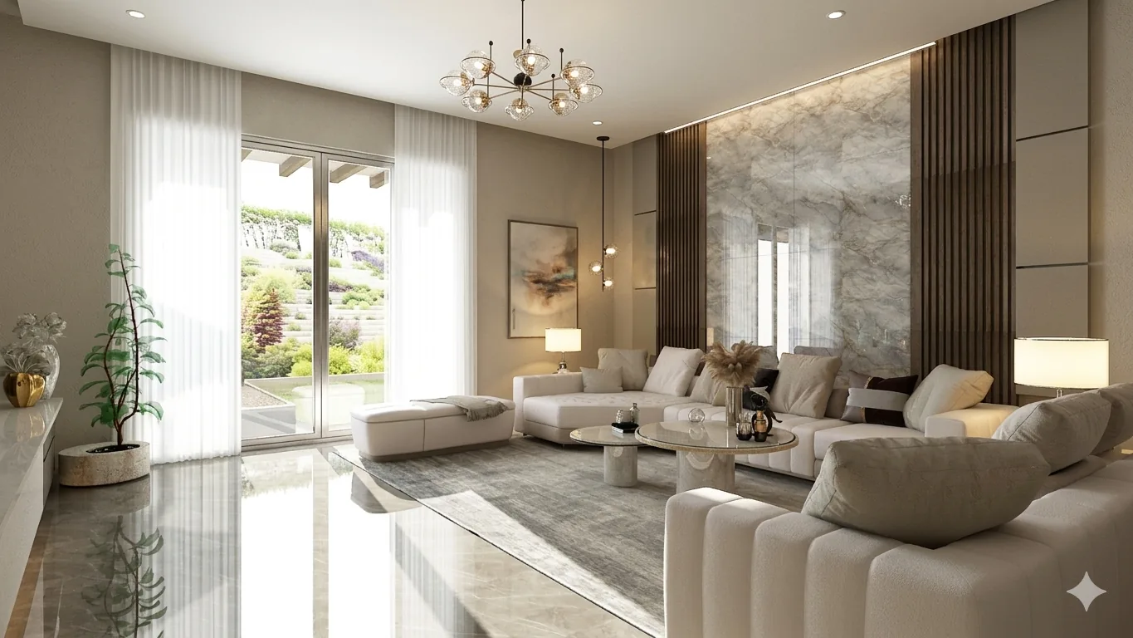
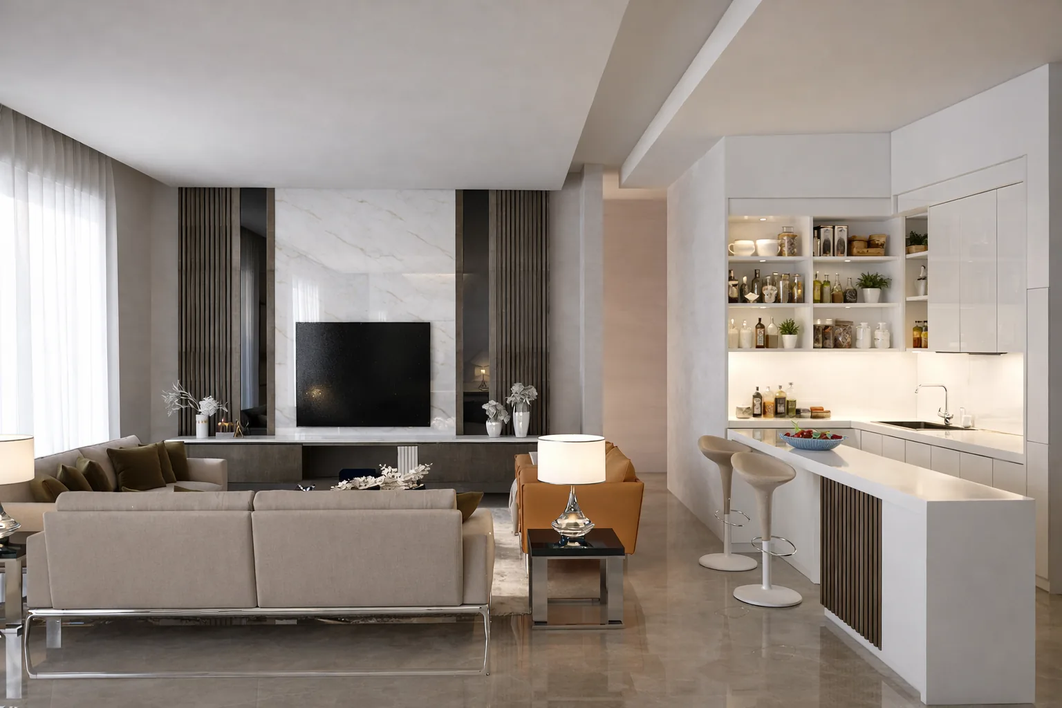
The sequence is presented as design and visualization work, showing how zoning, material continuity and focal elements can be coordinated across an open-plan family interior.
Artwork as a spatial element, not a finishing accessory.
The project demonstrates the relationship between Suzanne’s architectural thinking and visual-art practice. The artwork is considered in relation to the surrounding palette, wall composition and the atmosphere of the room.
This creates a stronger link between interior design and art consultancy: the room and the artwork can be considered together rather than as separate decisions.
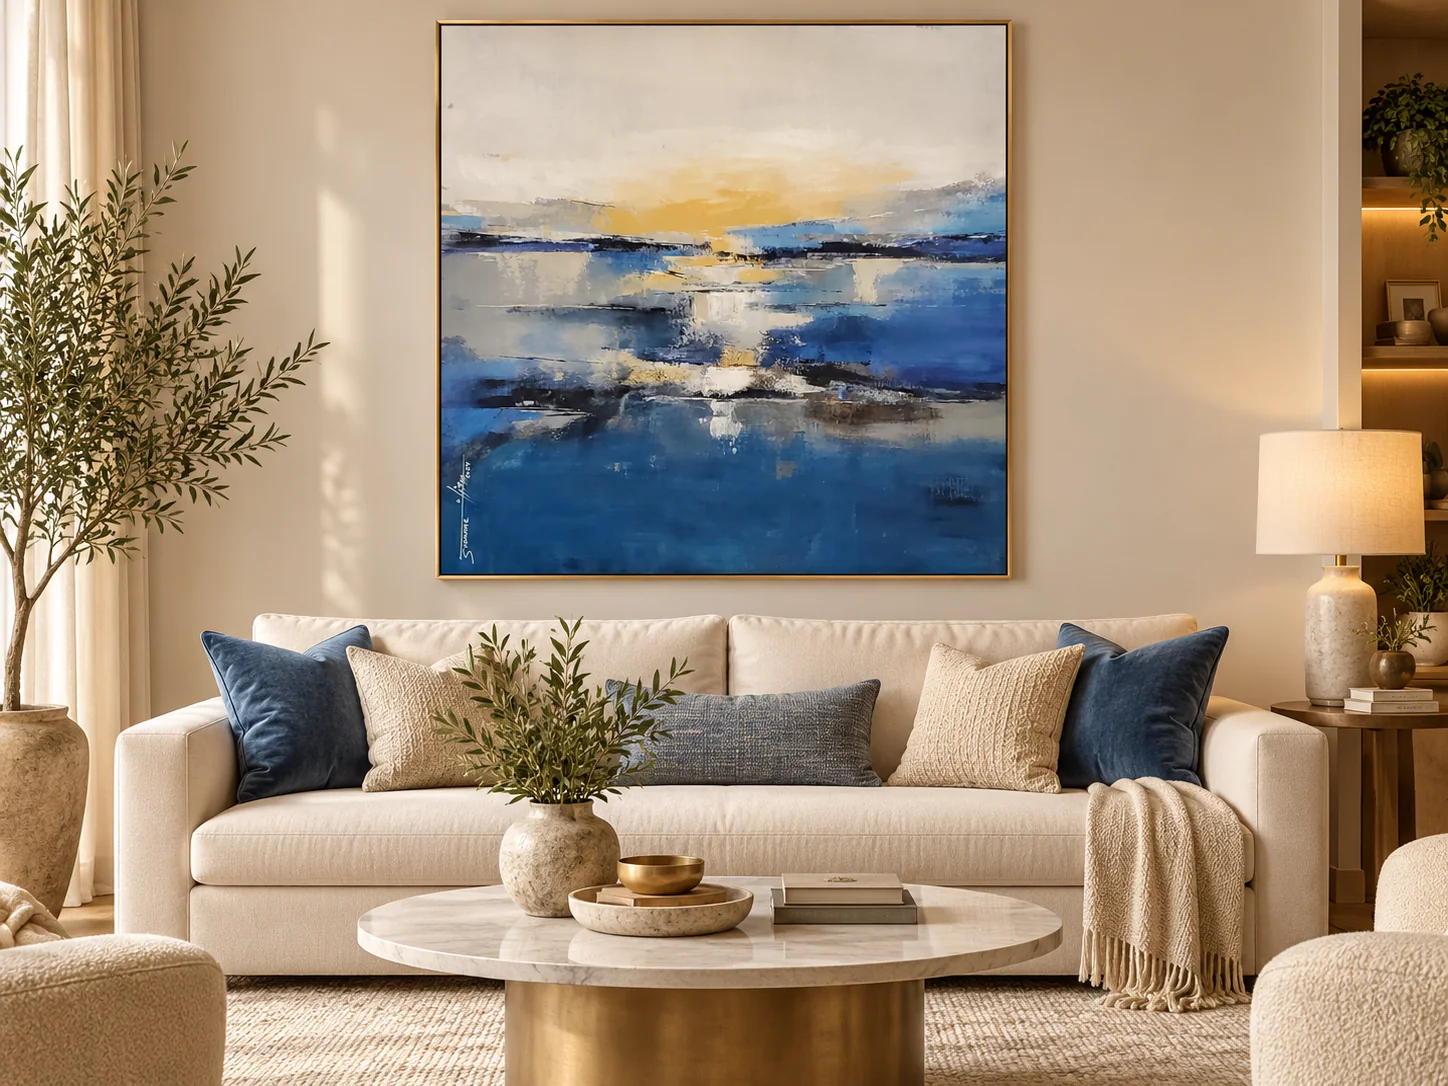
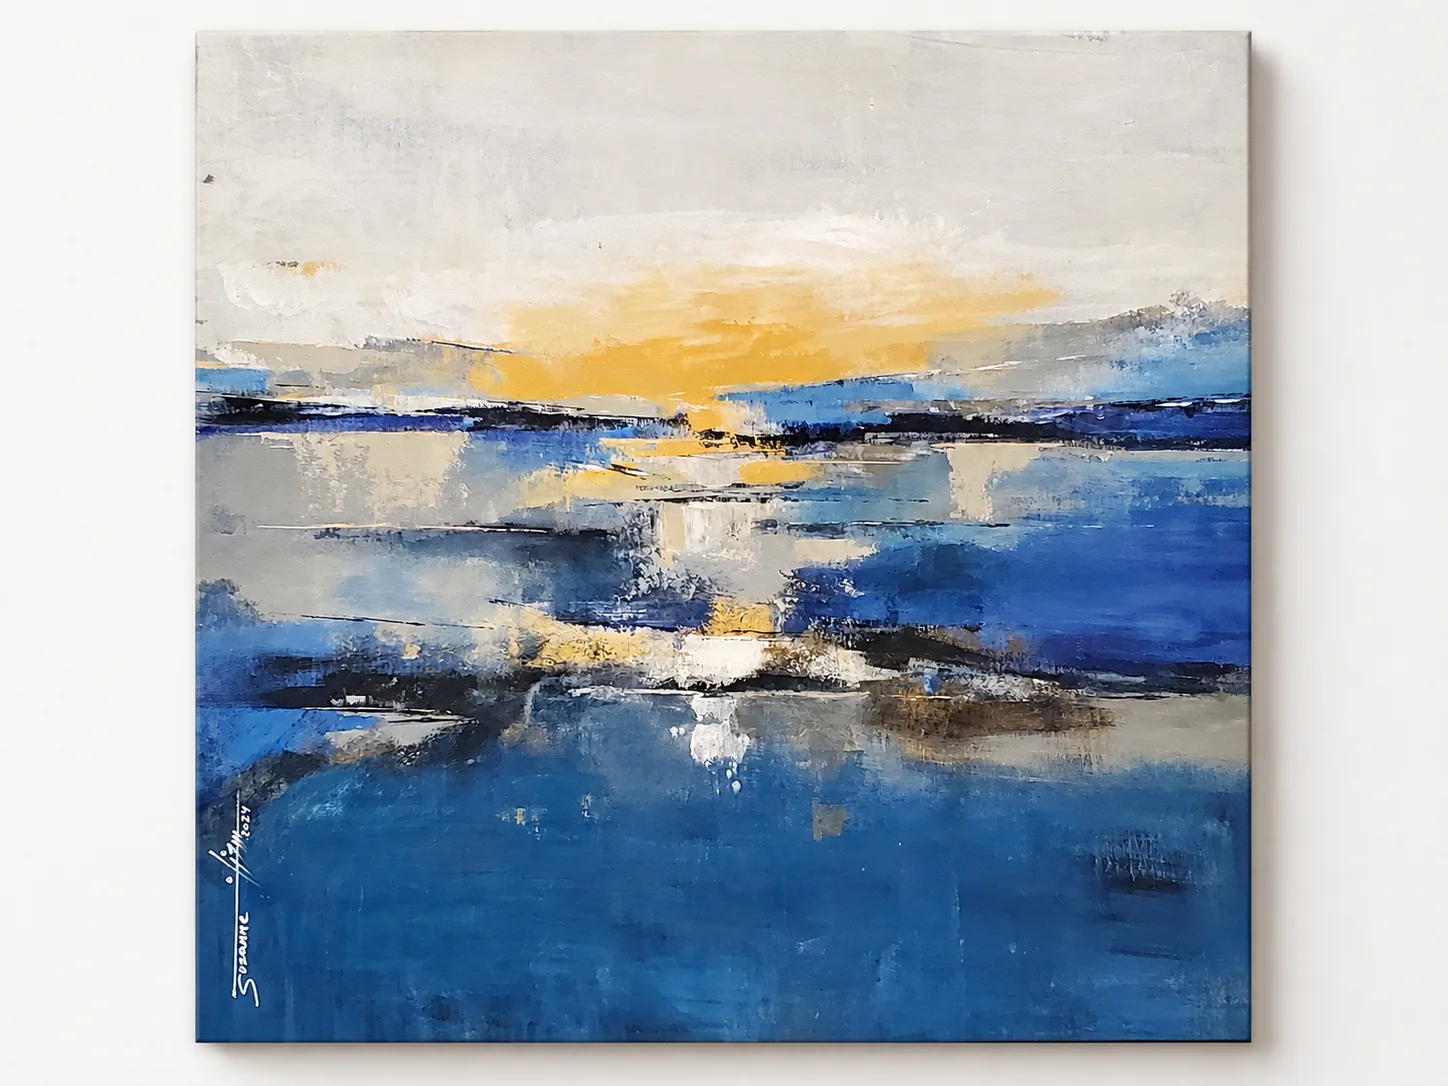
The thinking behind the room.
The value of the interior is not in any single material or object. It comes from how proportion, colour, furniture placement and art are coordinated into one visual language.
Furniture placement is kept visually grounded, leaving breathing space around the main seating arrangement.
Light surfaces are balanced with darker vertical accents so the room gains definition without becoming heavy.
The artwork becomes part of the palette, connecting the neutral interior with controlled moments of colour.
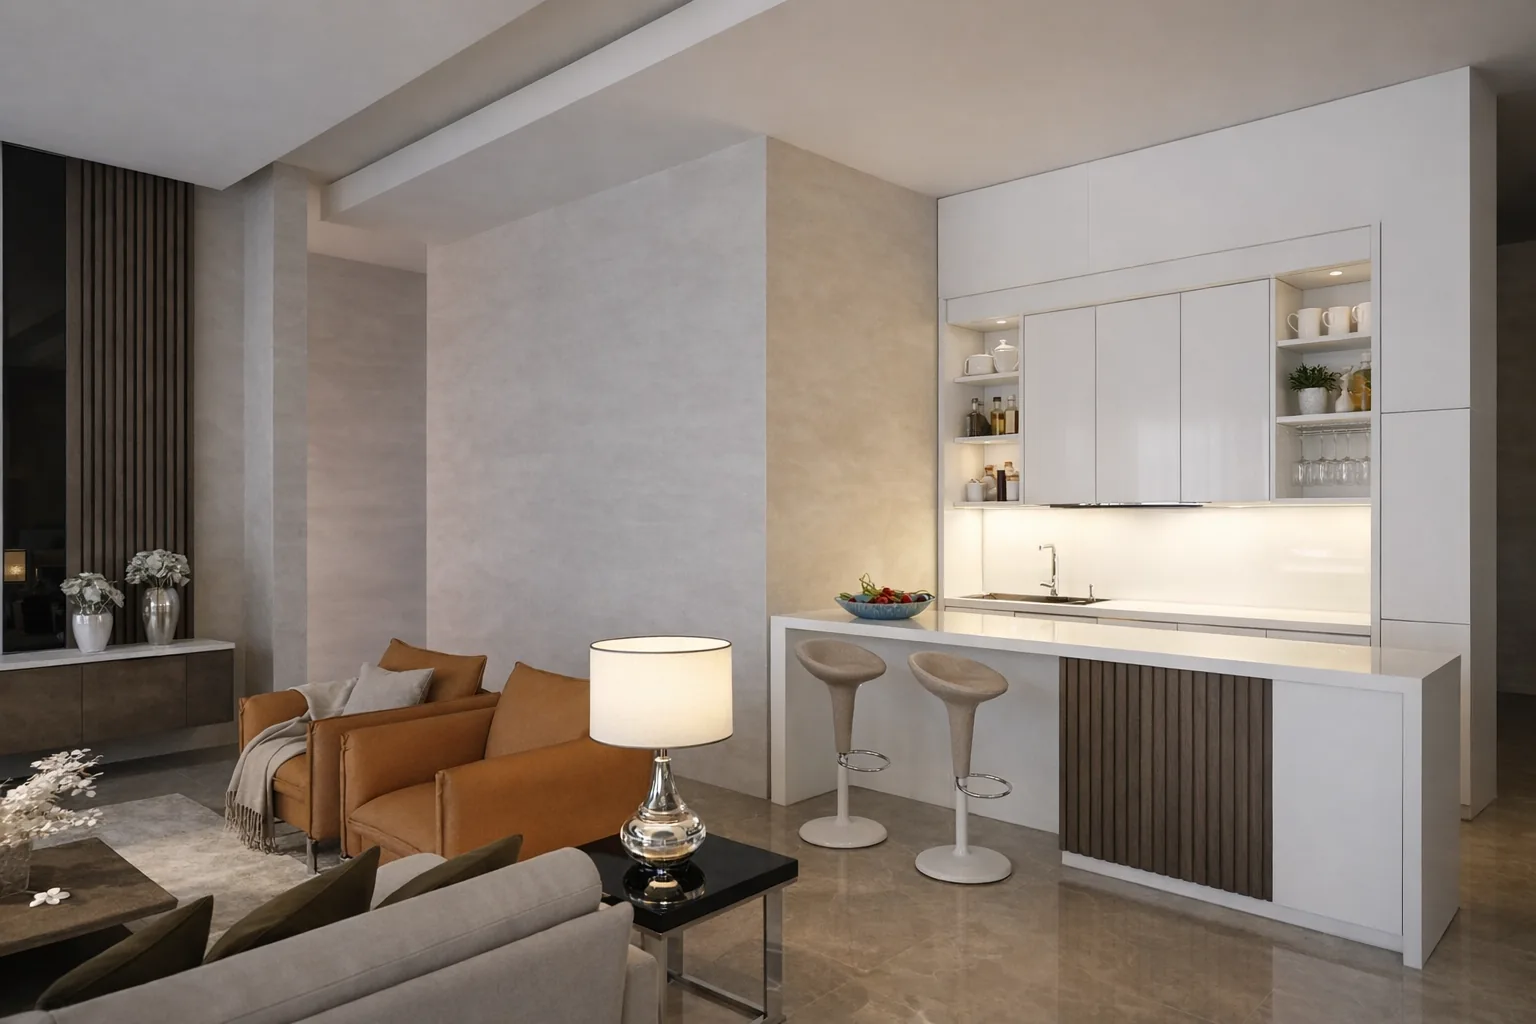
The interior language continues into dining and kitchen.
The same restrained palette and clean detailing extend beyond the family seating area. Dining and kitchen elements remain visually connected through neutral finishes, dark vertical accents and controlled lighting, helping the open-plan space read as one composition.
Presented as interior design and visualization portfolio work by Suzanne AlKhayat. Construction and contracting services are not represented as part of this case study.