Selected Work, with the Thinking Behind It.
A selection of architectural, interior and visualization work by Suzanne AlKhayat, Architect & Artist. Each project highlights the idea, visual focus and design decisions visible in the work — rather than repeating the services list.
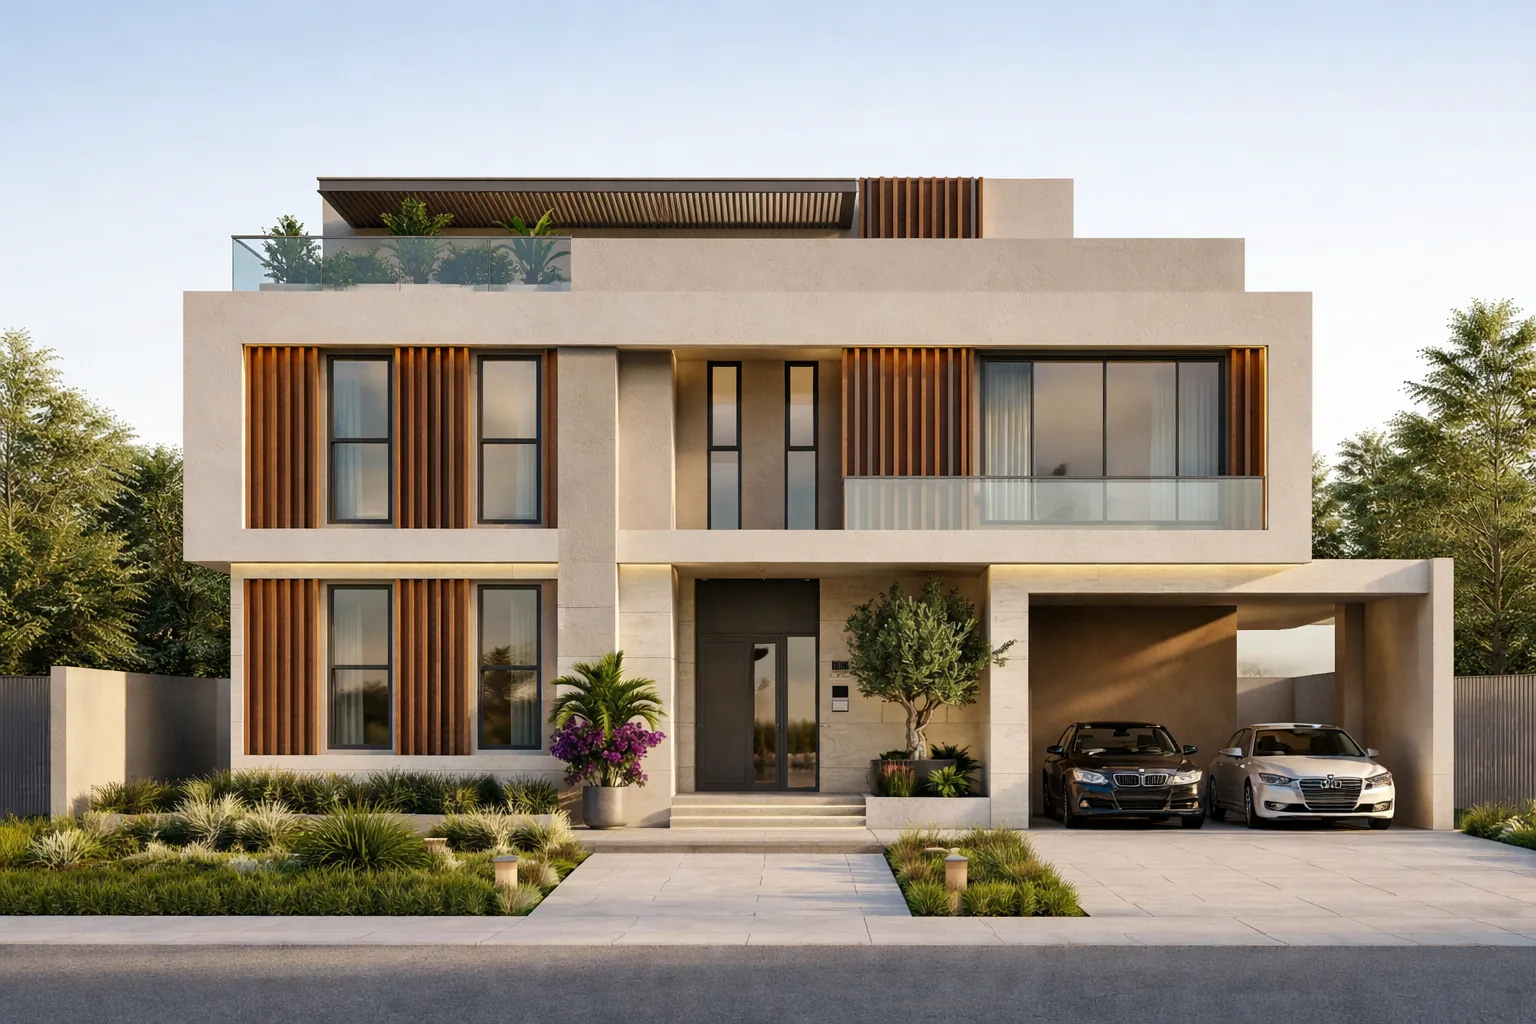
Modern Private Villa
A contemporary villa study built around clear geometry, vertical architectural elements and a restrained material palette. The work explores how façade composition, glazing and spatial planning can read as one coherent residential concept.
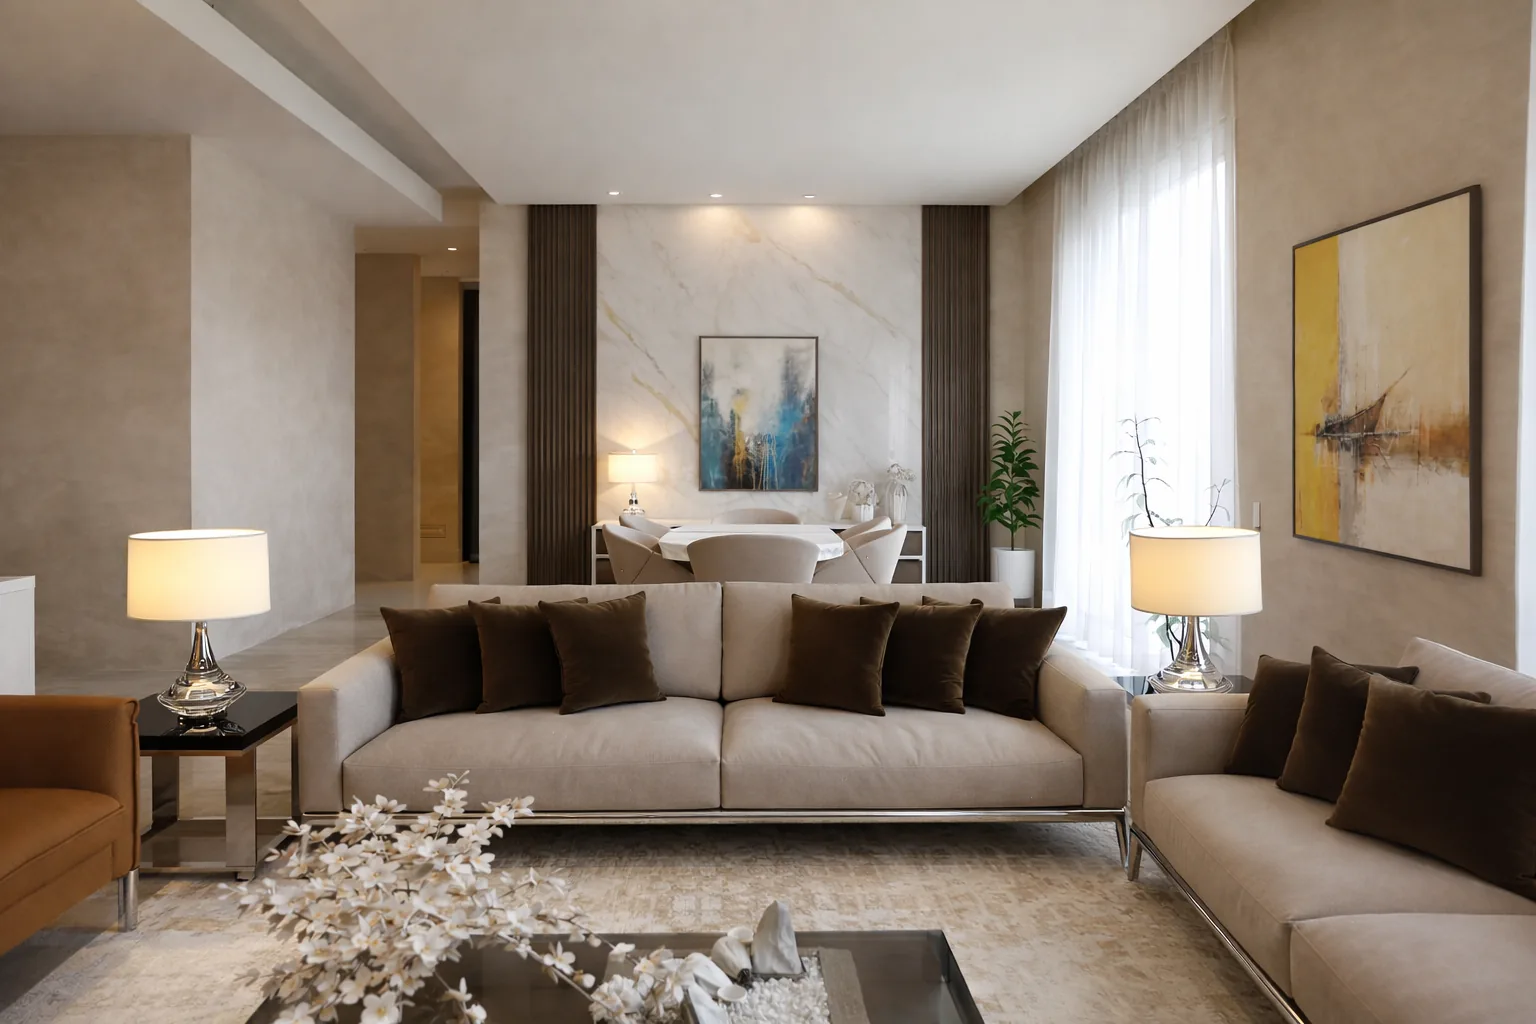
Modern Family Area
A family living environment shaped through warm neutrals, layered materials and original artwork by Suzanne AlKhayat. The project focuses on the relationship between furniture composition, colour, art and the atmosphere of the room.
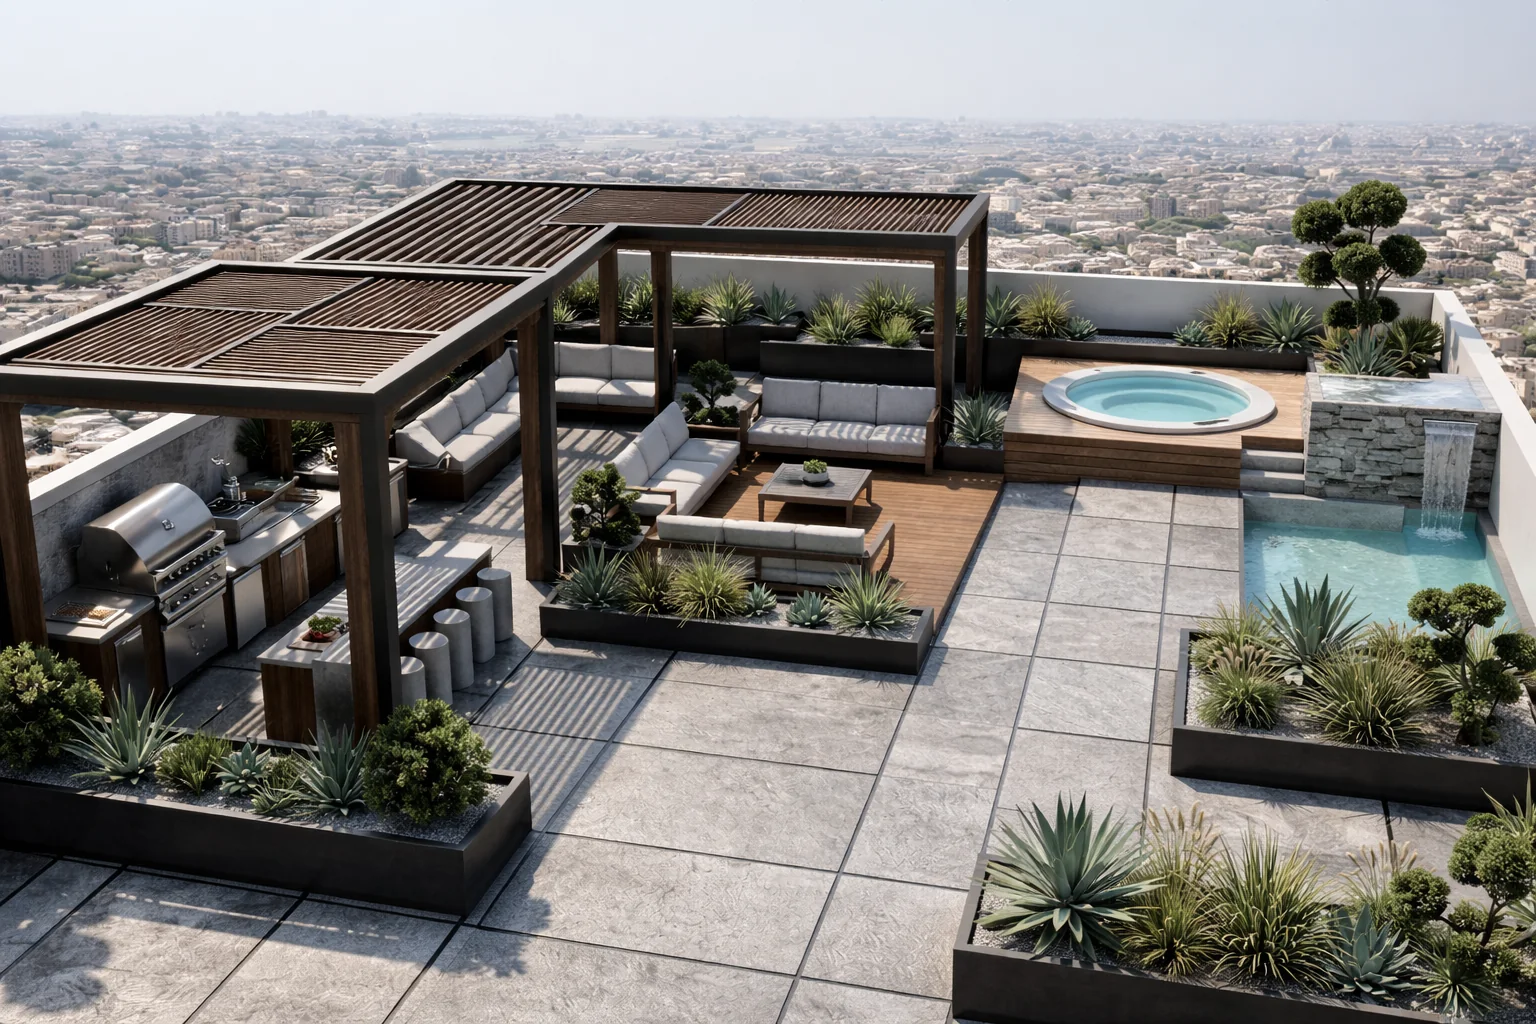
Rooftop Garden
An outdoor concept organized around shaded seating, planting and distinct activity zones. Day and evening views explore how structure, greenery and lighting can transform a rooftop into a more intimate residential setting.
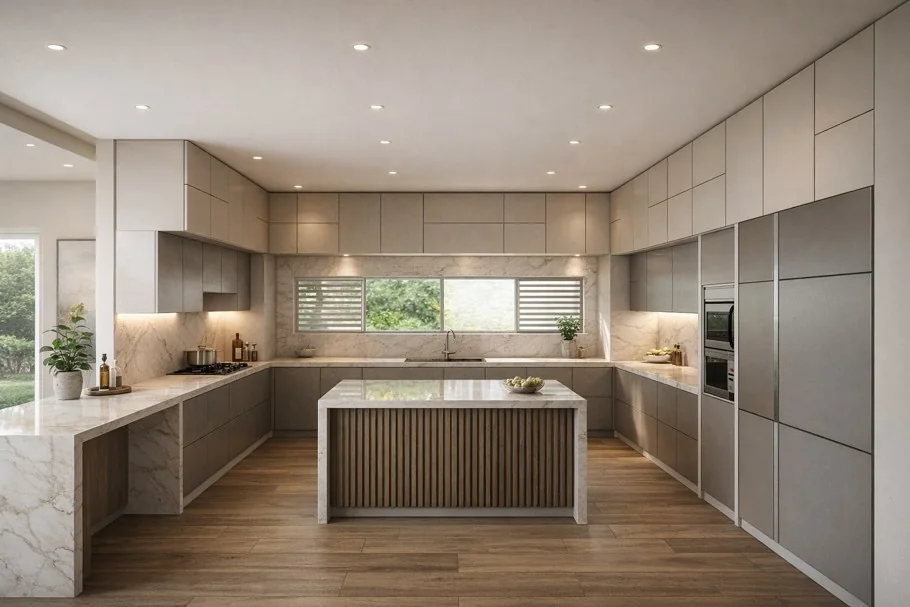
Modern Open Kitchen
A contemporary kitchen concept using clean cabinetry, integrated storage and a central island to create a practical visual anchor. Stone surfaces and warmer flooring soften the restrained palette while keeping the composition calm and functional.
Looking for a considered design direction?
Tell us about the space and what you want it to become.