Modern Private Villa
A residential design study exploring contemporary massing, façade rhythm and spatial organization through architectural visualization and plan development.
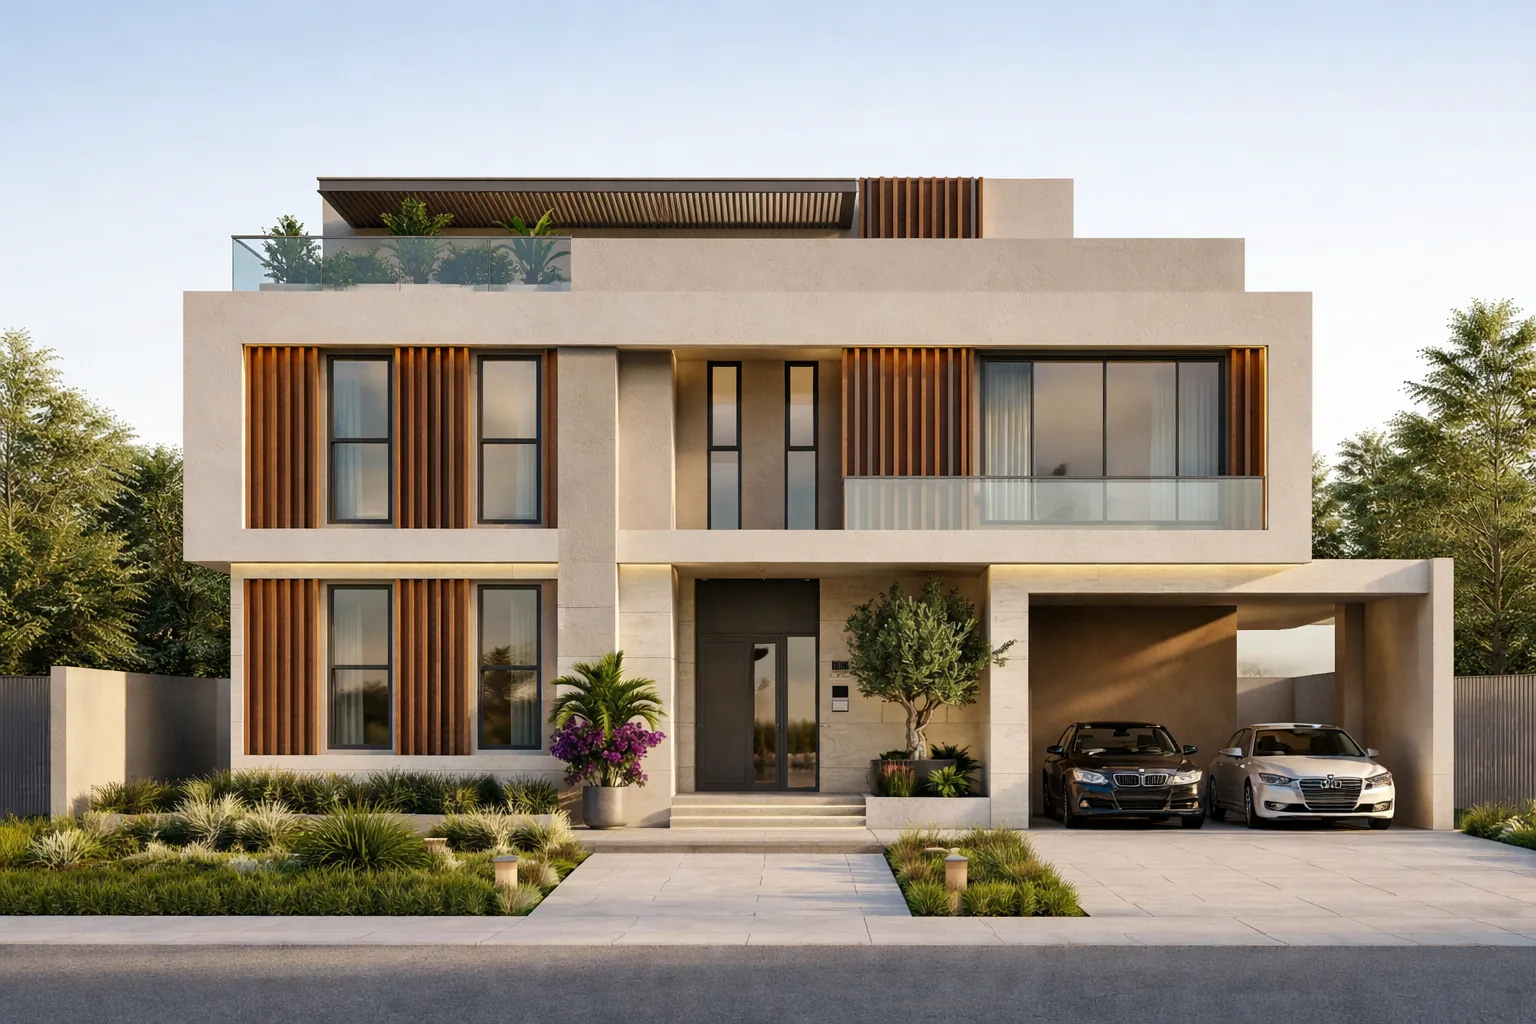
Clarity in form, material and proportion.
The study develops a contemporary villa language through clean horizontal volumes, recessed openings and vertical timber-toned elements that introduce warmth and rhythm to the façade.
Rather than treating the exterior as an isolated image, the visual composition is considered alongside the organization of the residence. Plan studies extend the project from façade expression into spatial thinking.
Composed volumes
Strong horizontal lines establish a calm architectural profile, while recessed and projecting elements create depth.
Warm contrast
A restrained neutral palette is interrupted by vertical timber-toned accents to give the façade a clearer visual rhythm.
Light & transparency
Large glazed areas are integrated into the composition to balance solid mass with openness and visual connection.
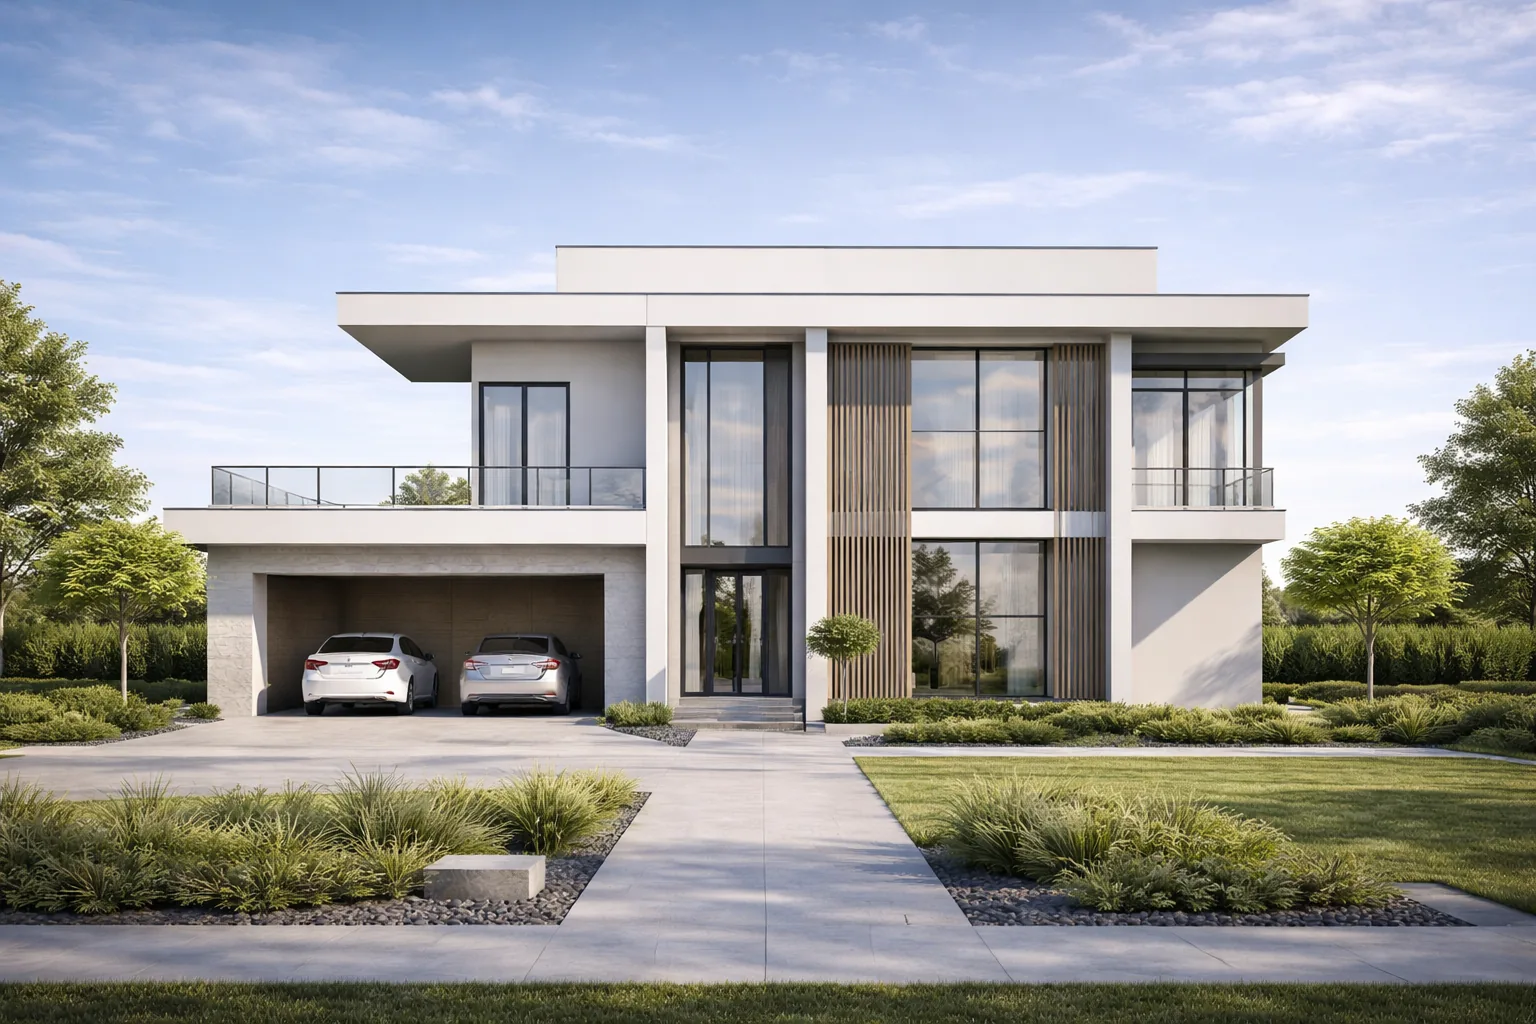
From the exterior language to the plan.
The available planning studies show the project developing beyond its exterior image. A three-dimensional plan helps communicate the relationship between rooms and circulation, while floor-plan studies document alternative spatial arrangements and development.
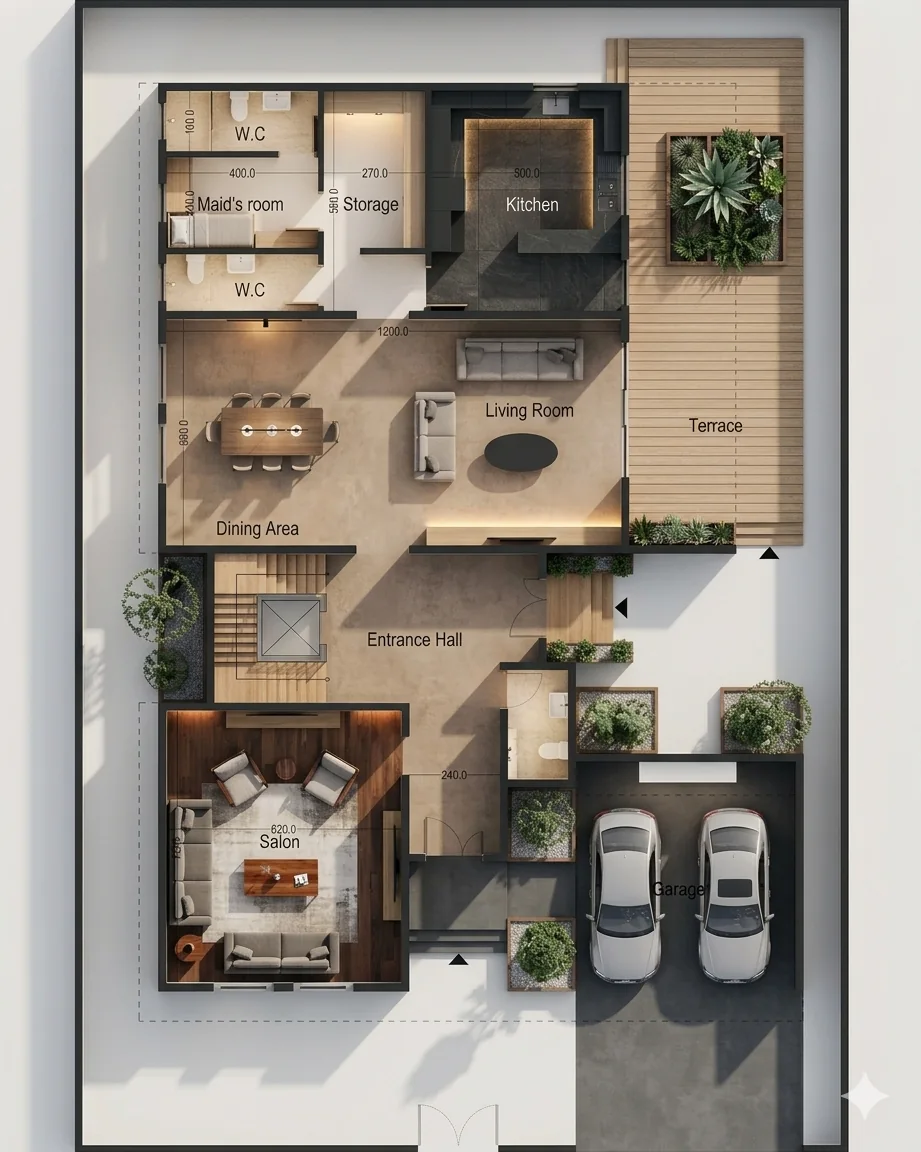
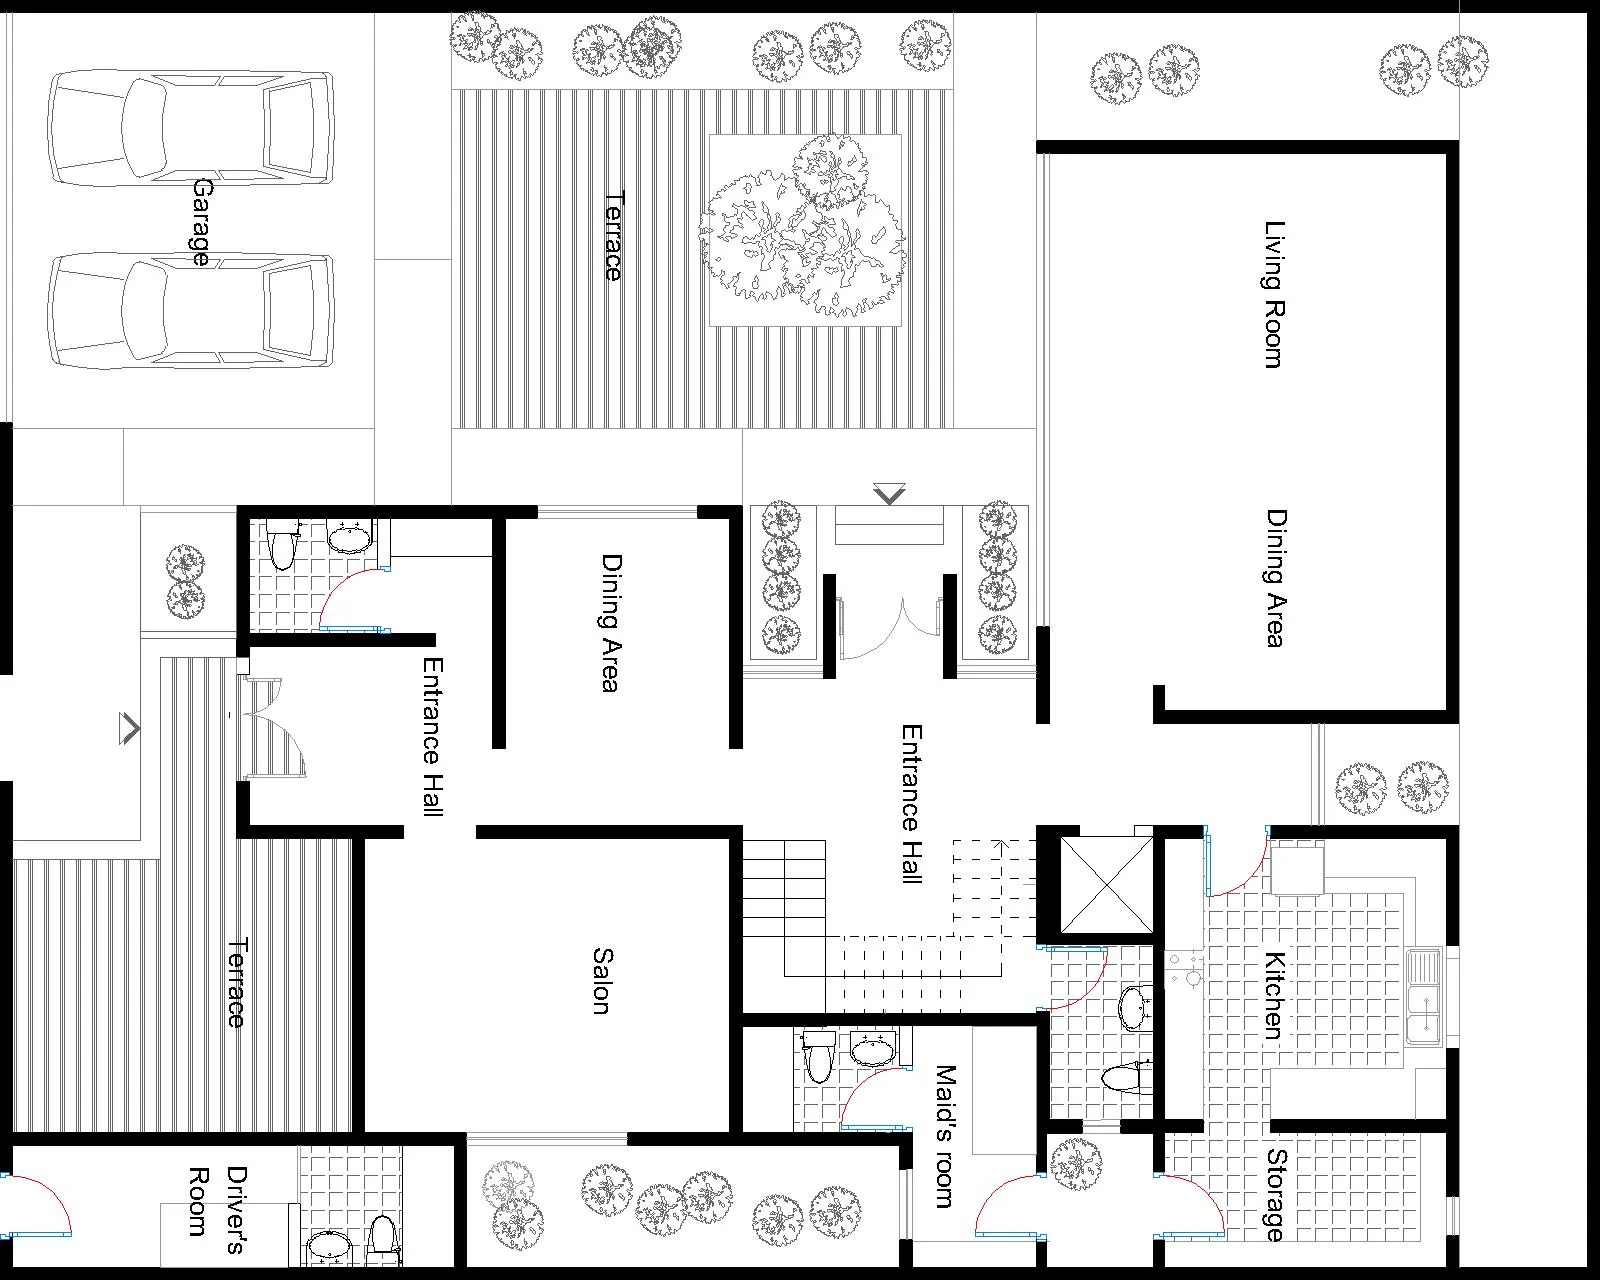
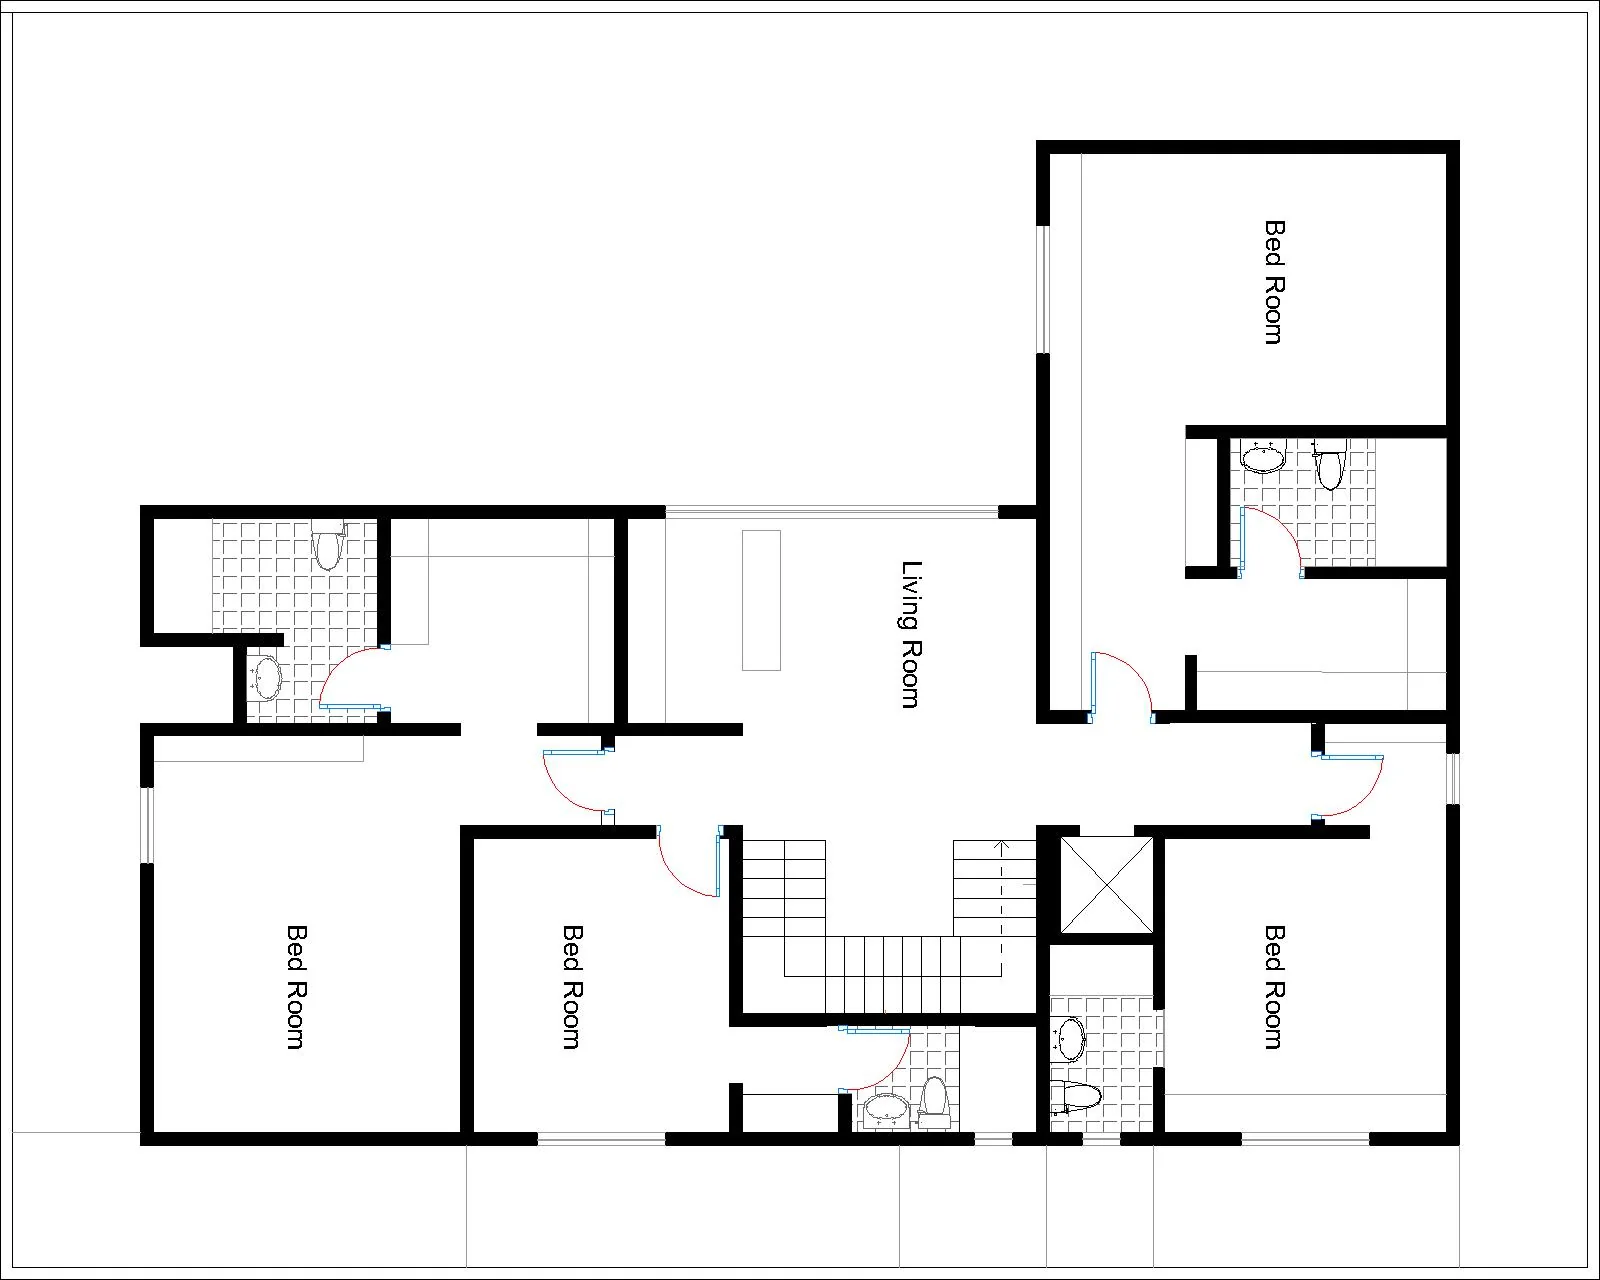
These drawings are presented as portfolio design-development and visualization material. They are not presented as construction or contracting documentation.