Rooftop Garden
A rooftop concept developed as a layered outdoor living environment, combining shade, seating, planting and evening atmosphere within a clear spatial framework.
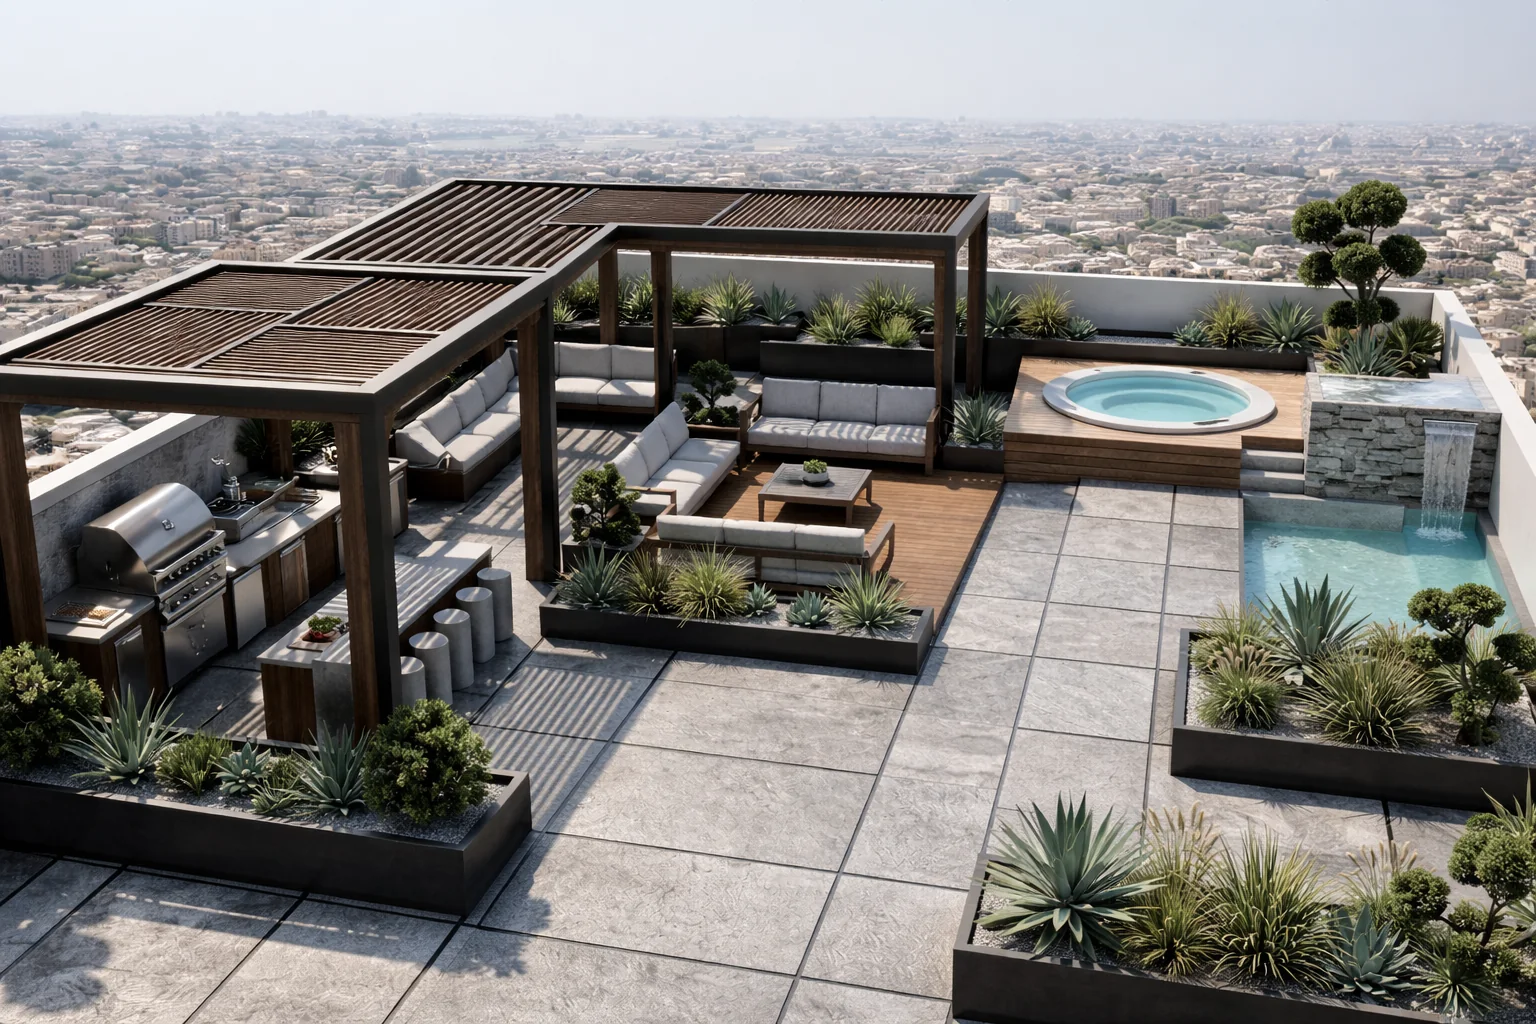
Turning an exposed roof into a sequence of outdoor rooms.
The concept organizes the rooftop around distinct but visually connected zones. Pergola structures create shade and enclosure, while seating, circulation and planting are arranged to give each part of the terrace a clear purpose.
Rather than treating greenery as decoration, planted edges and focal elements help define movement, soften hard surfaces and reinforce the residential character of the space.
Defined outdoor rooms
Gathering, circulation and planted areas are separated clearly without fragmenting the rooftop into disconnected pieces.
Pergola as structure
Overhead elements establish scale and comfort, turning open roof space into more intimate areas for sitting and gathering.
Planting with purpose
Planted borders and focal greenery shape edges, soften the paving and introduce a stronger sense of enclosure.
The same layout, transformed after dark.
The night study shows how low-level landscape lighting, illuminated planting, pergola structure and water features can shift the rooftop from a daytime terrace into a warmer evening setting.
Light is used to reinforce edges and focal points rather than flatten the space with uniform brightness.
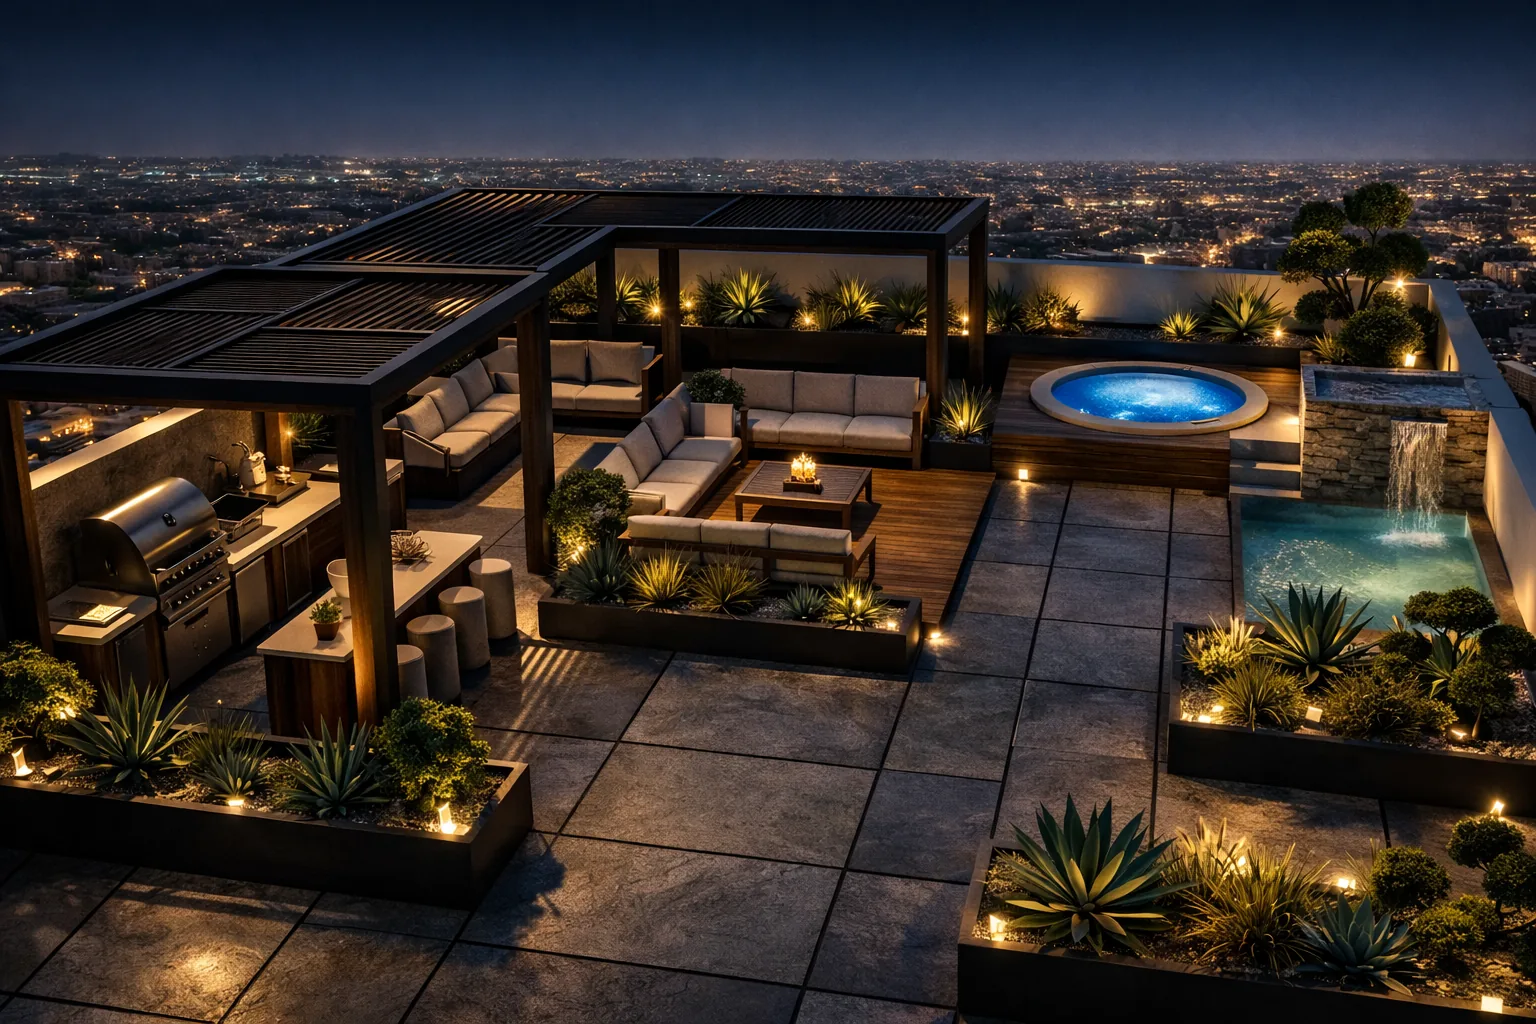
Four elements organize the experience.
The rooftop works as a sequence rather than a single open surface. Shade, seating, circulation and planting each contribute to how the space is used and perceived.
Seating zones are grouped to create clear places for conversation and informal use.
Open paving keeps circulation legible and visually separates active areas from planted edges.
Pergola structures introduce hierarchy, comfort and a sense of outdoor enclosure.
Focused evening lighting highlights planting, edges and water without overpowering the atmosphere.
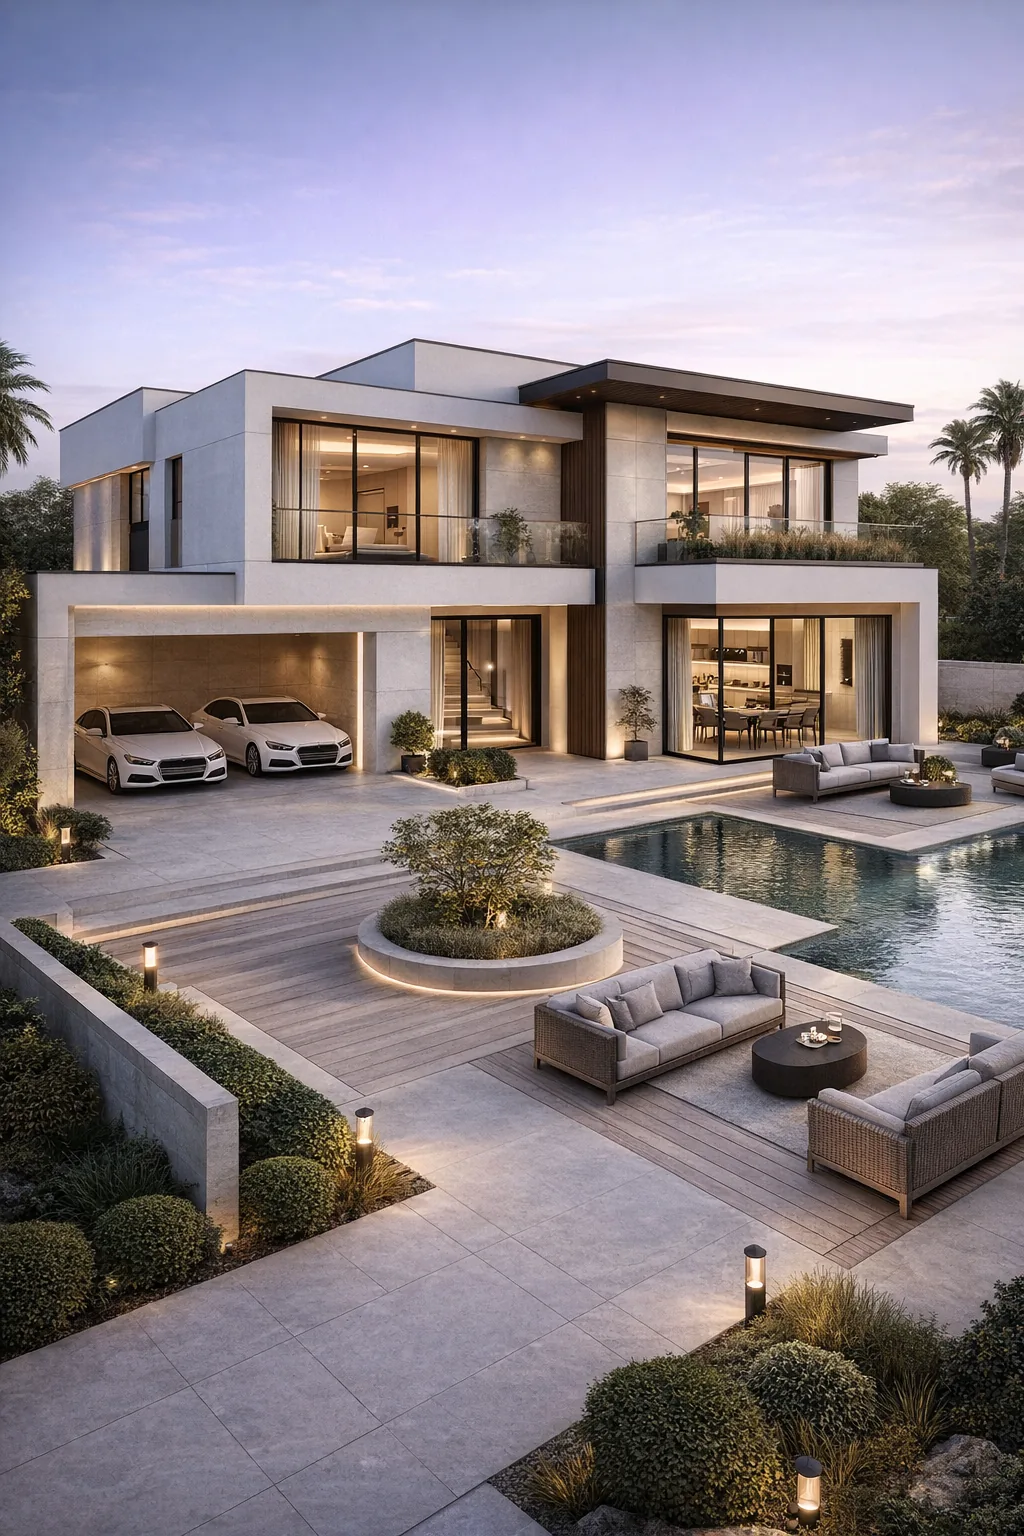
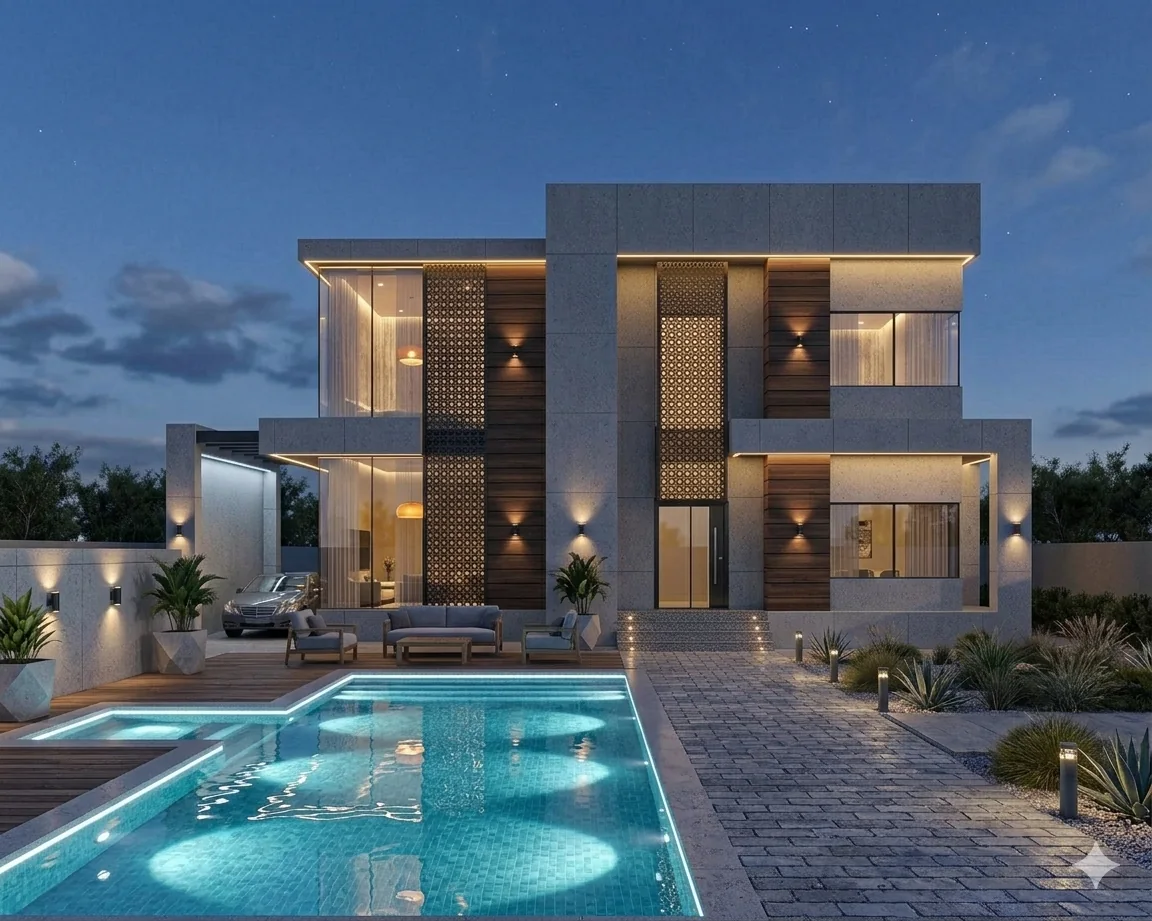
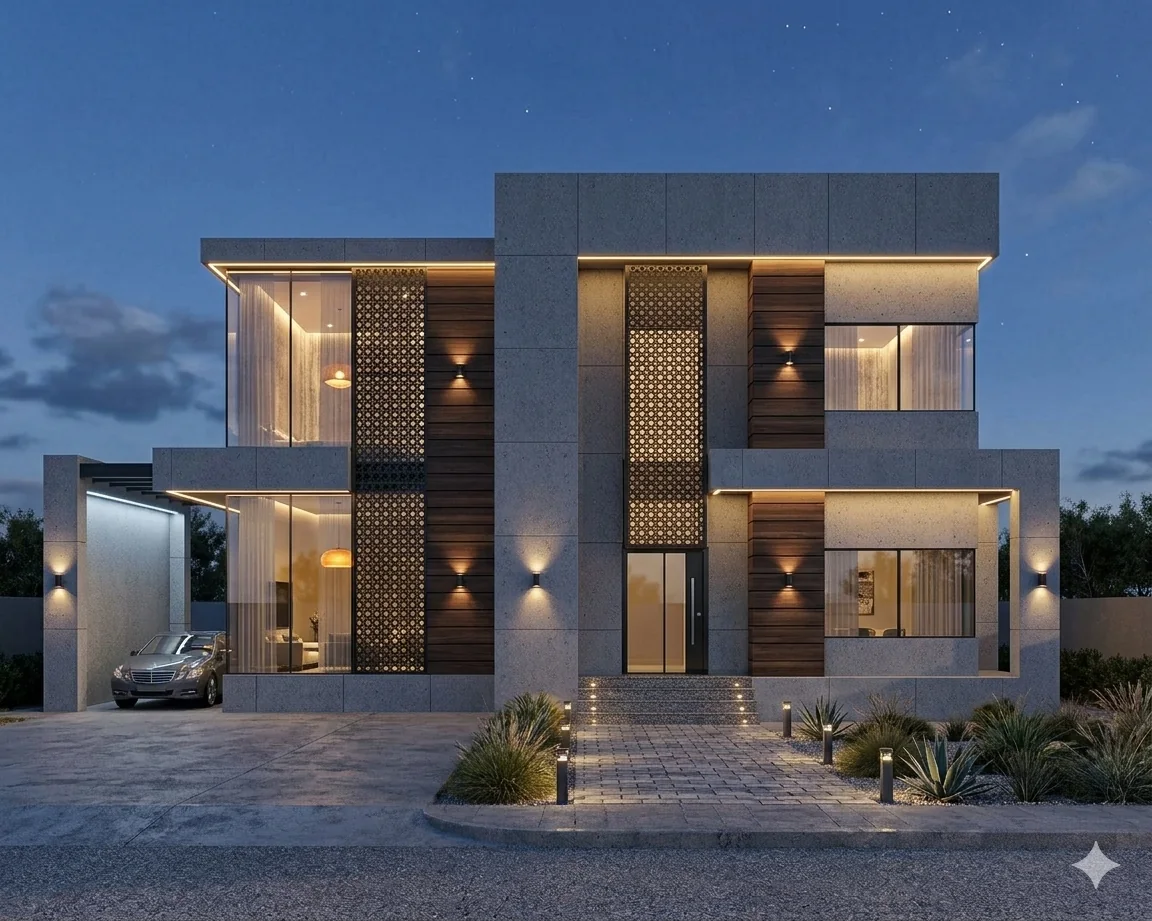
The rooftop concept remains the primary case study. The additional villa and pool images are shown as related outdoor-design studies and are not represented as views of the same rooftop project.