Modern Open Kitchen
A contemporary kitchen concept developed as part of a connected open-plan interior, balancing storage, preparation, circulation and visual continuity.
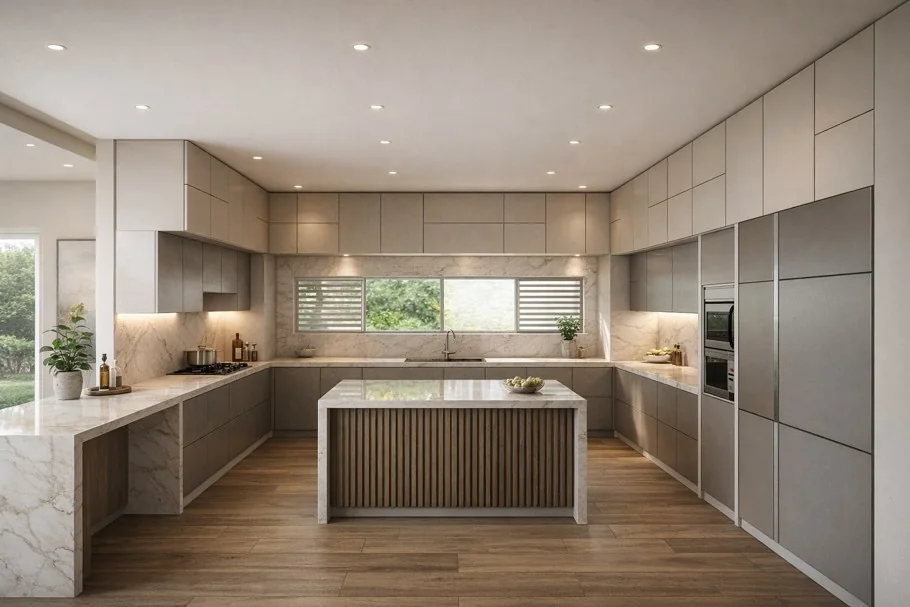
Function without visual clutter.
The kitchen is composed around clean cabinetry, integrated storage and a central working surface, allowing everyday functions to remain organized while the visual language stays restrained.
Because the kitchen sits within a larger open-plan environment, finishes and proportions are considered in relation to the adjoining living and dining areas rather than as an isolated room.
Integrated organization
Full-height cabinetry and concealed storage reduce visual noise and keep the working zone composed.
A clear functional anchor
The island or peninsula defines preparation and informal use while maintaining an open relationship with the adjoining space.
Continuity across zones
Neutral surfaces and warmer darker accents link the kitchen to the wider interior palette.
The kitchen as part of the room, not a separate backdrop.
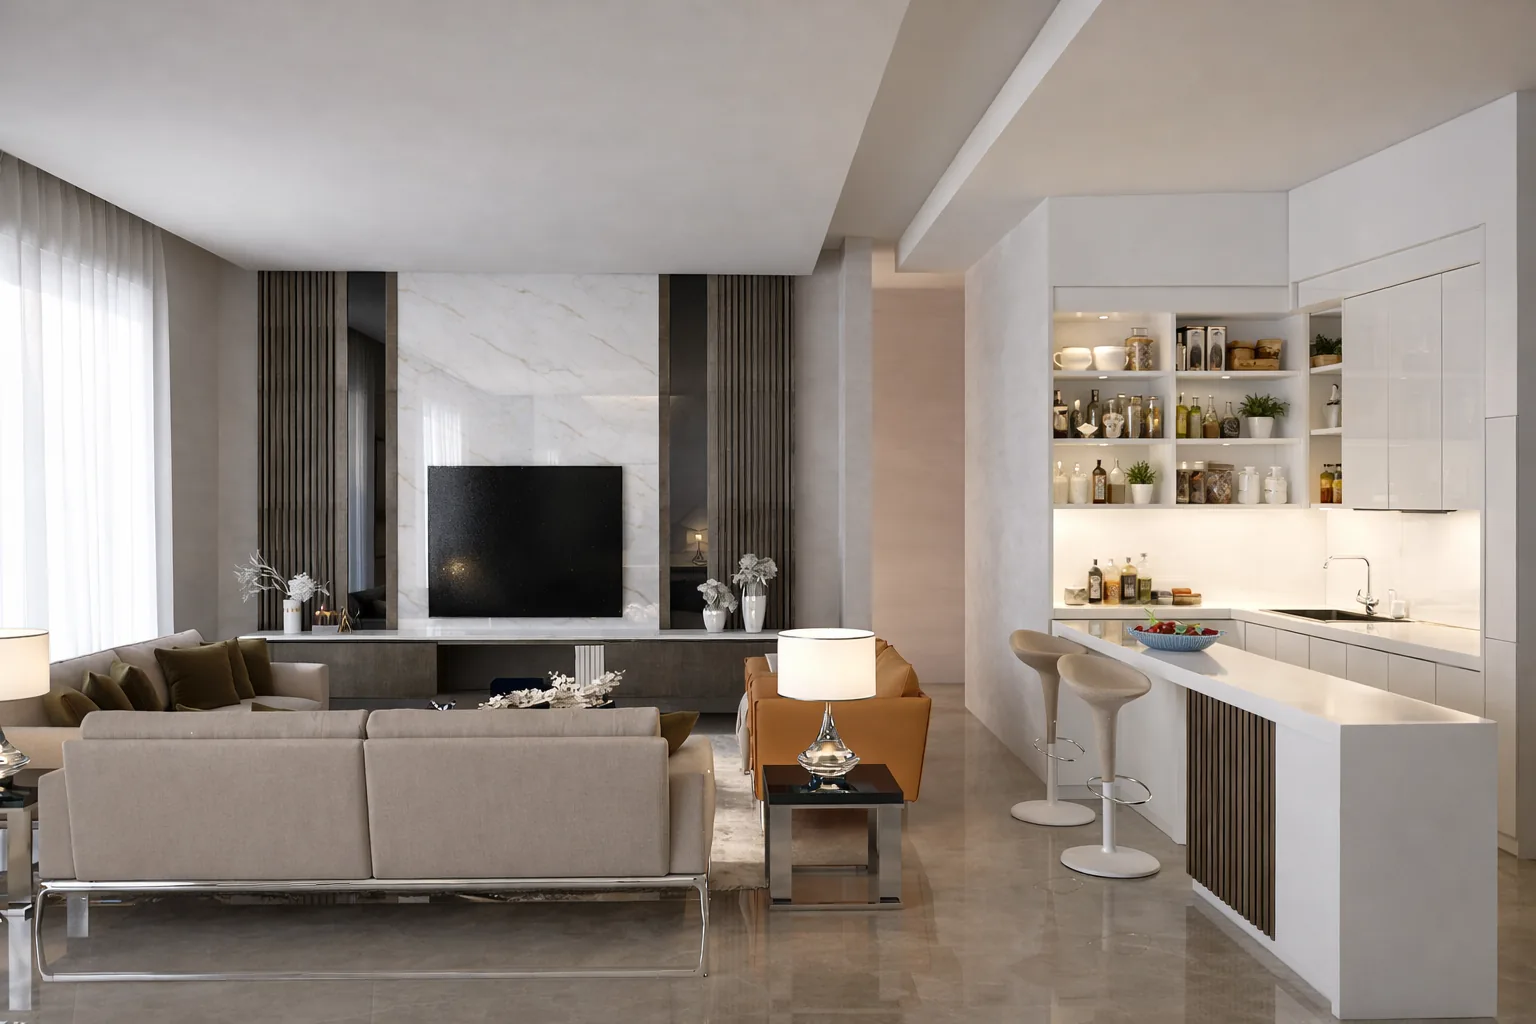
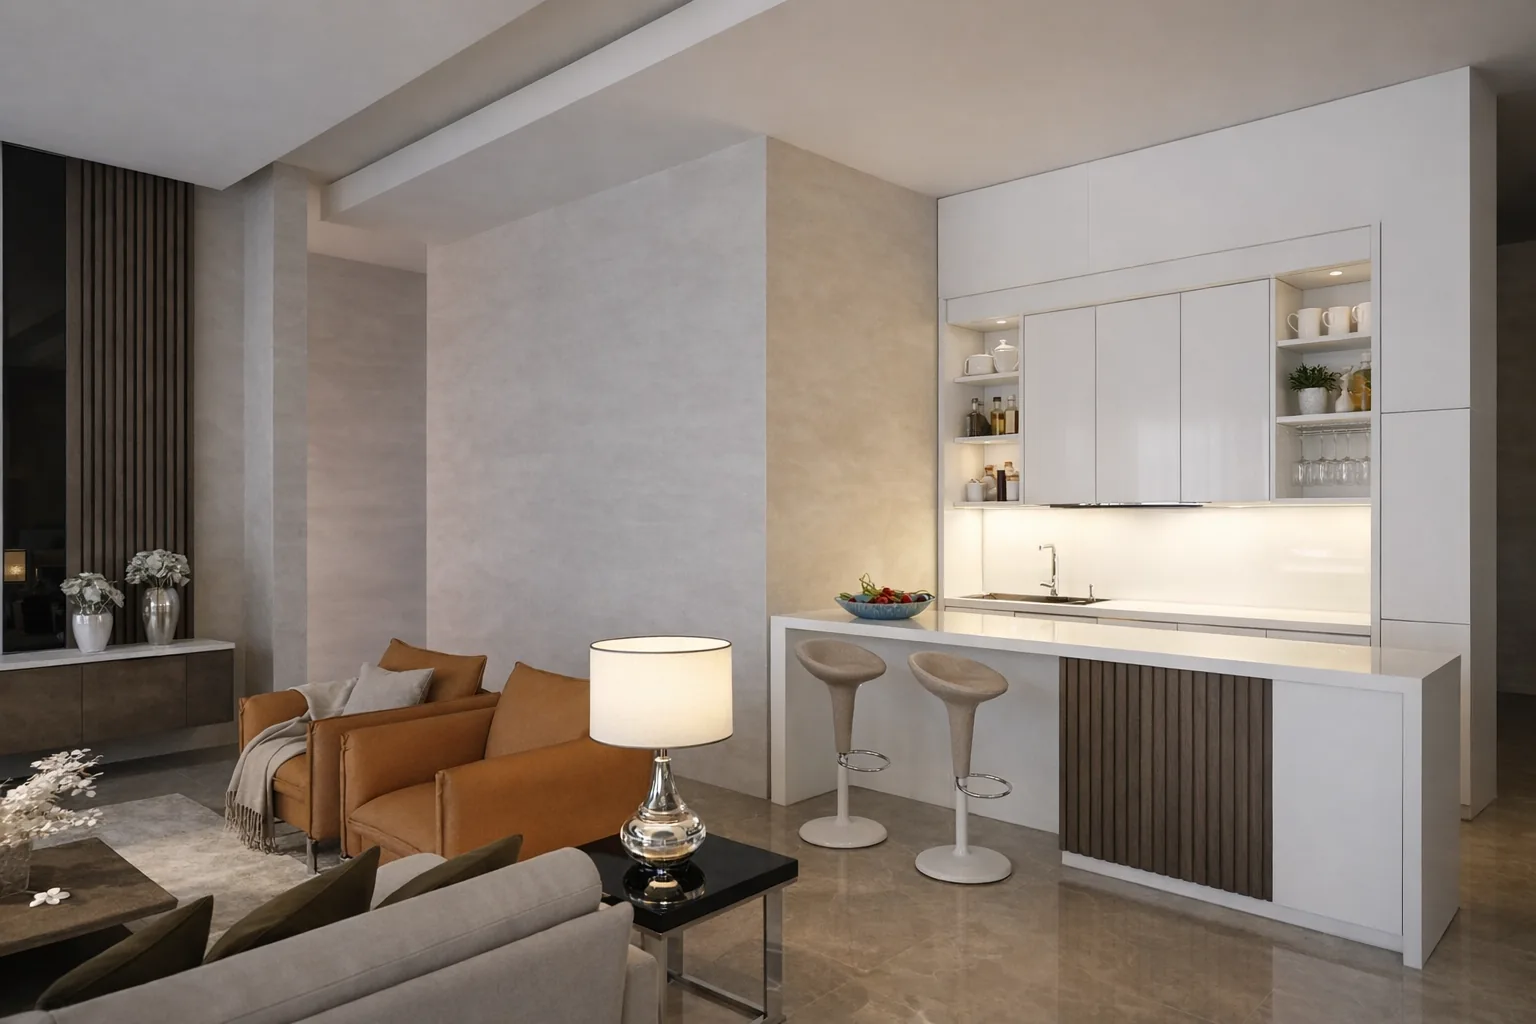
The additional views show how the kitchen participates in the larger living environment. Sightlines, material repetition and furniture placement help the transition between cooking, dining and family space feel deliberate rather than fragmented.
The thinking behind the kitchen.
Presented as interior design and visualization portfolio work by Suzanne AlKhayat. Construction and contracting services are not represented as part of this case study.